
Primary on Main
Address
752 Shady Lane, Dayton, IN
Price
$ 470,000
Property Attributes
- MLS#202637420
- TypeSingle Family
- Listing Status Active
- CountyTIPPECANOE
- CityDayton
- AreaSheffield
- NeighborhoodJohnson Estates
- Zip47941
- StyleRanch
- Year Built1992
- Taxes$ 2638
- Price$ 470,000
- Bedrooms3
- Full Bathrooms2
- Half Bathrooms0
- Sqr Footage2940
- Lot Size0.674 Acres
Data Source:
Indiana Regional MLS (IRMLS)
Property Description
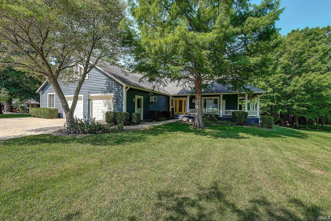
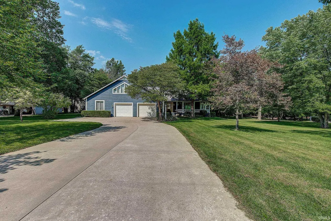
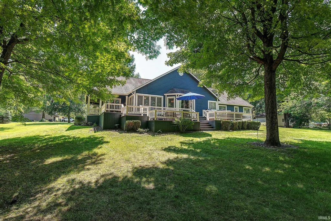
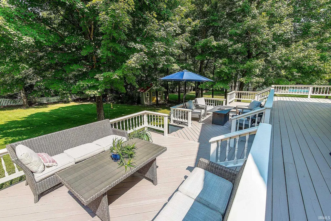
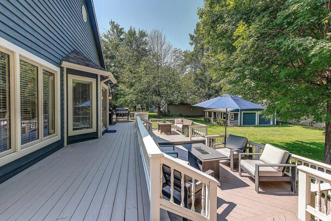
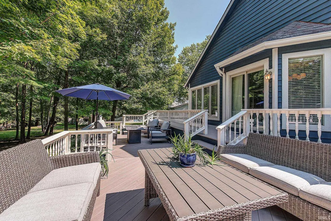
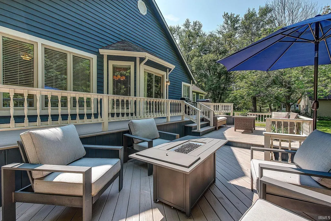
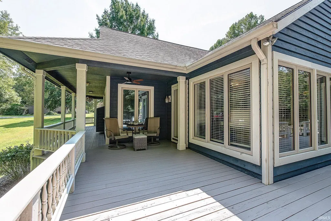
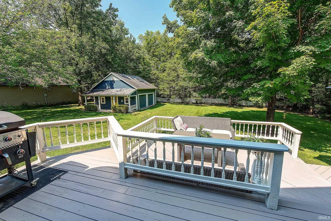
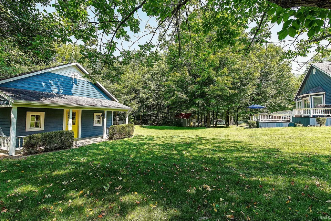
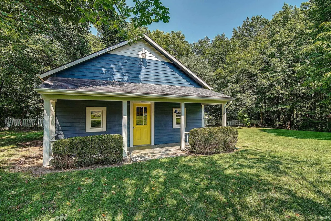
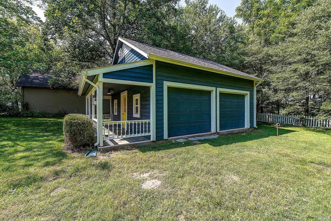
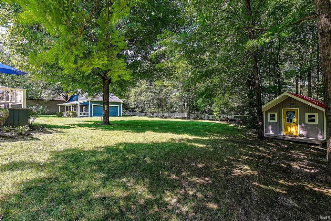
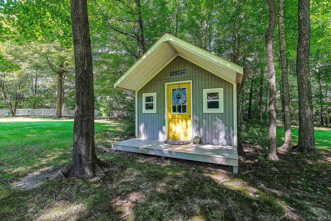
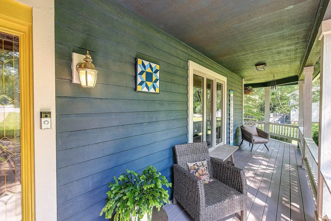
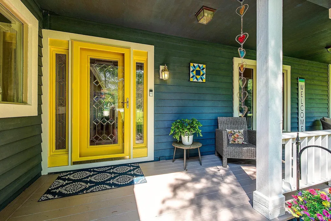
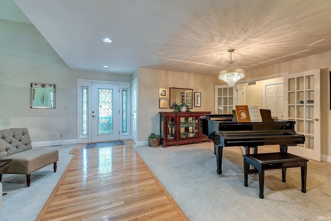
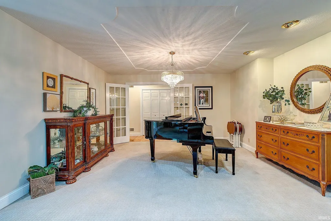
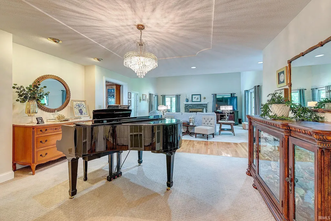
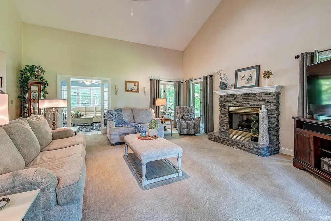
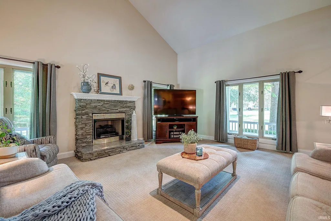
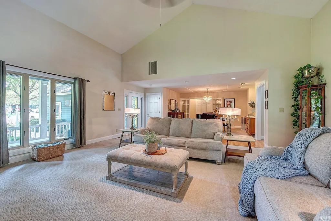
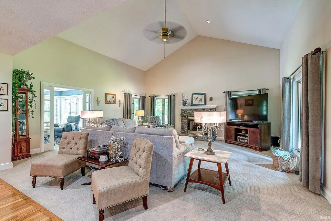
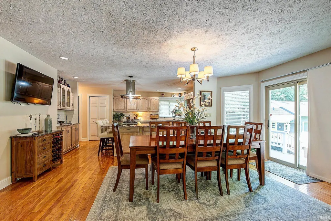
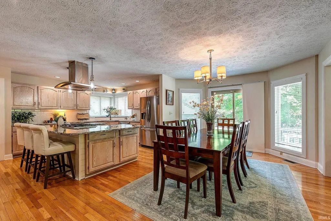
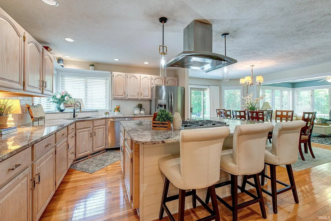
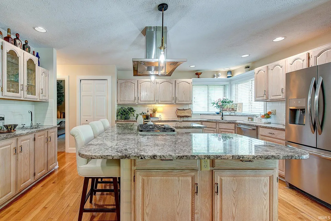
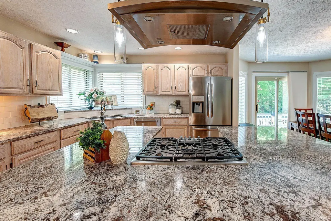
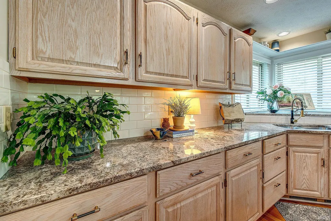
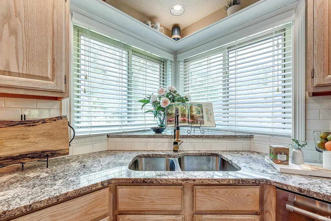
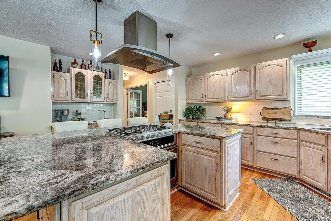
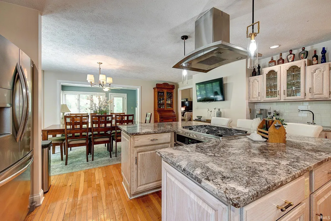
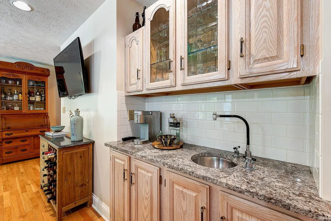
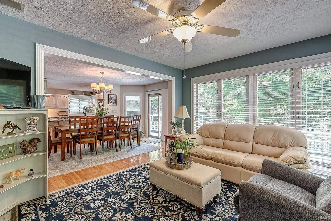
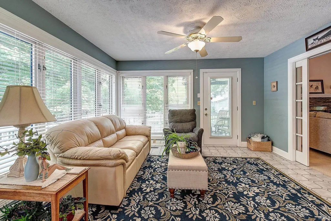
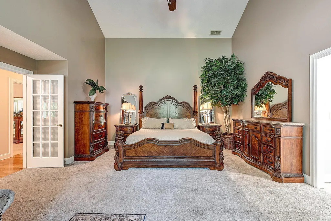
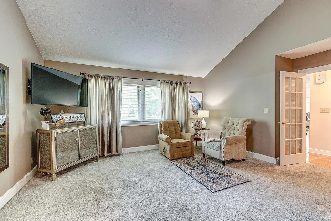
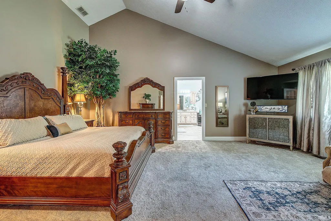
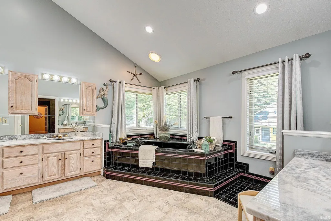
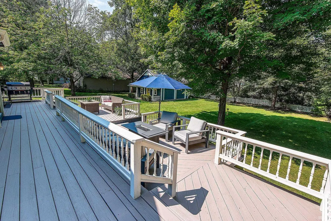
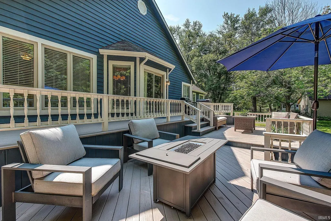
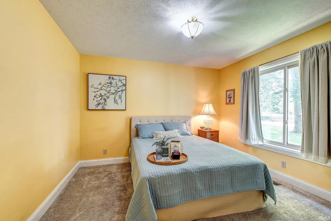
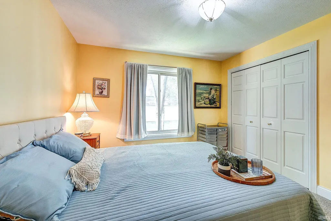
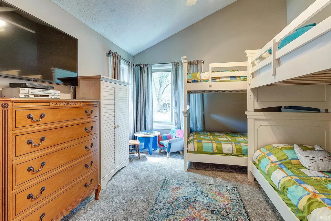
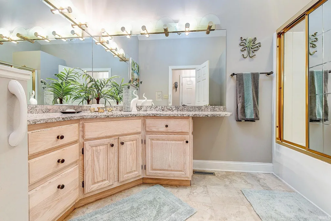
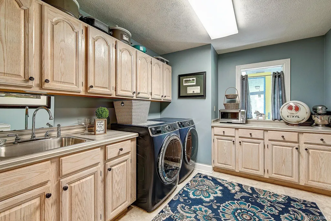
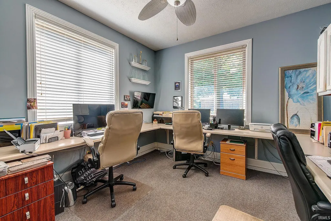
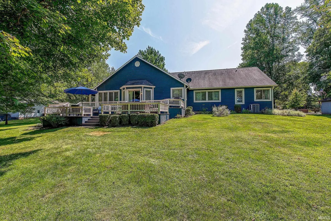
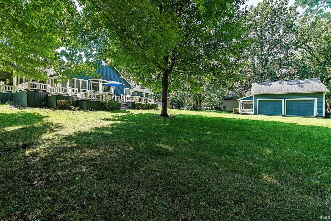
From the moment you arrive, this exceptional custom-built ranch with a dreamy wrap-around porch makes a lasting impression! Nestled on a quiet Dayton street, it offers nearly 3,000sf of open-concept living designed for memorable entertaining. Attached garage with a 3rd bay custom office suite, detached oversized 2 car garage, plus a clubhouse. Features 2x6 construction, high-end finishes, and details galore. The chef's kitchen provides a u-shaped granite island, a wet bar, and abundant seating for gatherings. All seasons sun-room, formal dining room, pocket and French doors, gas fireplace, and hardwood floors. Retreat to the luxurious owner's suite with soaring ceilings, a sitting area, 2 walk-in closets and a spa-like bath with a double vanity, jacuzzi, and makeup counter. Outside, the property continues to impress with stunning multi-level decks, mature trees and perennials. Truly an exceptional property! Welcome home.
| Elementary School | Middle School | High School |
|---|---|---|
| Dayton Elementary School | Wainwright Middle School | Mc Cutcheon High School |
| Price History | |
|---|---|
| 9/10/2026 | Listed $470,000 |
General Features
| Sewer | City |
|---|---|
| Heating | Gas,Forced Air |
| Kitchen Level | Main |
| Cooling | Central Air |
| Laundry Y/N | Main |
| Fireplaces | Yes |
| Garage | Attached |
| Amenities | 1st Bdrm En Suite,Attic Pull Down Stairs,Attic Storage,Cable Available,Ceiling-9+,Ceiling-Cathedral,Ceiling Fan(s),Closet(s) Walk-in,Countertops-Laminate,Countertops-Stone,Deck Open,Detector-Smoke,Di |
| Status | Active |
| Full Baths | 2 |
| Bathrooms | 2 |
| Year Built | 1992 |
| New Construction | No |
| Subdivision | Johnson Estates |
| Style | One Story |
| Township | Sheffield |
| Class | RESIDENTIAL |
| Type | Site-Built Home |
| Age | 34 |
| FIPS Code | 18157 |
| Associated Document Count | 3 |
| REO | No |
| Status | Active |
| Auction Y/N | No |
| Dining Room Level | Main |
| Annual Taxes | 2638 |
| Area | Tippecanoe County |
| Location | City/Town/Suburb |
| High School | Mc Cutcheon |
| City | Dayton |
| School District | Tippecanoe School Corp. |
| Assoc. Dues Frequency | Not Applicable |
| Energy Efficient | Thermostat/Controllers |
| Architectural Style | Ranch |
| Total Sq Ft | 2940 |
| Elementary School | Dayton |
| Middle School | Wainwright |
| Legal Description | JOHNSON ESTATES LOT 2 |
| Virtual Tour | https://www.propertypanorama.com/instaview/irmls/202637420 |
| Agent First Name | Rebecca |
| Agent Last Name | Johnson |
| DOM | 1 |
| Tax Year | 2026 |
| PROPOSED FINANCING | Cash,Conventional |
Interior Features
| Basement | Crawl |
|---|---|
| Fireplace(s) | 1 |
| Flooring | Hardwood Floors,Carpet,Tile,Vinyl |
| Other Room 1 Level | Main |
| HVAC | Ceiling Fan |
| Kitchen Length | 16 |
| Laundry Room Width | 9 |
| Laundry Room Length | 9 |
| Kitchen Width | 12 |
| Beds | 3 |
| Total Rooms | 9 |
| Dining Room Length | 14 |
| Dining Room Width | 12 |
| Other Room 2 Level | Main |
| Fireplace | Living/Great Rm,Fireplace Screen/Door,Gas Log,One,Ventless |
| Living Room Width | 20 |
| Other Room 2 Length | 12 |
| Other Room 2 Width | 11 |
| Other Room 1 Description | SUNROOM |
| Other Room 2 Description | OFFICE |
| Living Room Length | 21 |
| Full Baths Main | 2 |
| Total Finished SqFt | 2940 |
| Basement Y/N | No |
| Other Room 1 Length | 13 |
| Other Room 1 Width | 11 |
| Above Grade Bedrooms | 3 |
| 1st Bedroom Level | Main |
| 1st Bedroom Width | 16 |
| 2nd Bedroom Length | 14 |
| 2nd Bedroom Level | Main |
| 2nd Bedroom Width | 12 |
| 3rd Bedroom Length | 12 |
| 3rd Bedroom Level | Main |
| 3rd Bedroom Width | 11 |
| Above Grade Finished SqFt | 2940 |
| Living/Great Rm Level | Main |
| Basement Material | Block |
Exterior Features
| Exterior | Cedar |
|---|---|
| Driveway | Concrete |
| Pool | No |
| Garage Length | 27 |
| Garage Width | 26 |
| Lot Size Area | 29359 |
| Lot Dimensions | .674 |
| Lot Description | Cul-De-Sac,0-2.9999 |
| Garage SqFt | 702 |
| Approx. Lot Size Acres | 0.674 |
| Energy Efficient Doors/Windows | Double Pane Windows,Storm Doors |
| Garage Capacity | 4 |
| ROOF MATERIAL | Metal,Dimensional Shingles |
| Waterfront Y/N | No |
| Garage Y/N | Yes |
Amenities
- Foreclosure
- Views
- New Construction
- Adult 55+
- Lease To Own
- No HOA Fees
- Furnished
- Primary On Main
- Air Conditioning
- Seller Finance
- Green
- Fixer Upper
- Horse
- Golf
- Fireplace
- Deck
- Garage
- Basement
- Pool
 IDX information is provided exclusively for consumers personal, non-commercial use and may not be used for any purpose other than to identify prospective properties consumers may be interested in purchasing. Data is deemed reliable but is not guaranteed accurate by the MLS. IDX information is provided by the Indiana Regional MLS.
Information last updated on September 13, 2026 1:11 AM UTC
IDX information is provided exclusively for consumers personal, non-commercial use and may not be used for any purpose other than to identify prospective properties consumers may be interested in purchasing. Data is deemed reliable but is not guaranteed accurate by the MLS. IDX information is provided by the Indiana Regional MLS.
Information last updated on September 13, 2026 1:11 AM UTC
Property vs Single Family Average in 47941
Price
Taxes
Year Built
Visits
 MIBOR REALTOR® Association All information deemed reliable but not guaranteed. All properties are subject to prior sale, change or withdrawal. Neither listing broker(s) or information provider(s) shall be responsible for any typographical errors, misinformation, misprints and shall be held totally harmless. Listing(s) information is provided for consumer's personal, non-commercial use and may not be used for any purpose other than to identify prospective properties consumers may be interested in purchasing. The data relating to real estate for sale on this website comes in part from the Internet Data Exchange program of the Multiple Listing Service. Real estate listings held by brokerage firms other than Berkshire Hathaway HomeServices Indiana Realty - Lafayette may be marked with the Internet Data Exchange logo and detailed information about those properties will include the name of the listing broker(s) when required by the MLS. Copyright ©2026 All rights reserved.
Last Updated: September 13, 2026 12:47 AM UTC
MIBOR REALTOR® Association All information deemed reliable but not guaranteed. All properties are subject to prior sale, change or withdrawal. Neither listing broker(s) or information provider(s) shall be responsible for any typographical errors, misinformation, misprints and shall be held totally harmless. Listing(s) information is provided for consumer's personal, non-commercial use and may not be used for any purpose other than to identify prospective properties consumers may be interested in purchasing. The data relating to real estate for sale on this website comes in part from the Internet Data Exchange program of the Multiple Listing Service. Real estate listings held by brokerage firms other than Berkshire Hathaway HomeServices Indiana Realty - Lafayette may be marked with the Internet Data Exchange logo and detailed information about those properties will include the name of the listing broker(s) when required by the MLS. Copyright ©2026 All rights reserved.
Last Updated: September 13, 2026 12:47 AM UTC
