
Primary on Main
Address
204 Rosebank Lane, West Lafayette, IN
Price
$ 629,000
Property Attributes
- MLS#202635218
- TypeSingle Family
- Listing Status Active
- CountyTIPPECANOE
- CityWest Lafayette
- AreaWabash
- NeighborhoodWest Port - Westport
- Zip47906
- StyleRanch
- Year Built2000
- Taxes$ 3406
- Price$ 629,000
- Bedrooms3
- Full Bathrooms2
- Half Bathrooms0
- Sqr Footage2800
- Lot Size0.18 Acres
Data Source:
Indiana Regional MLS (IRMLS)
Property Description
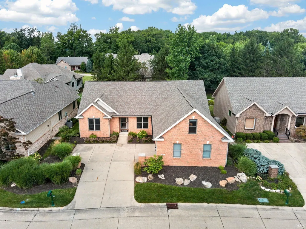
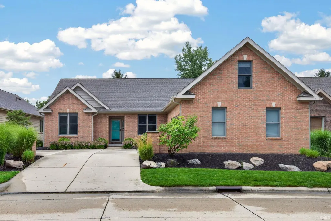
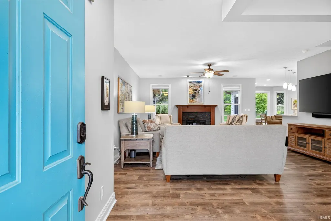
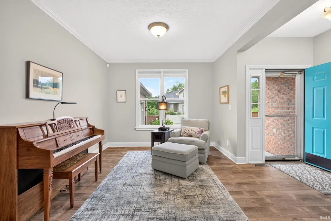
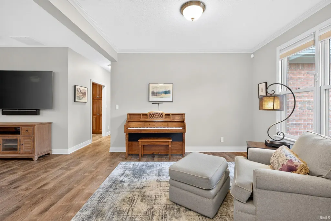
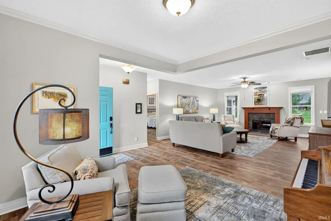
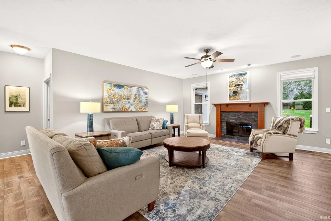
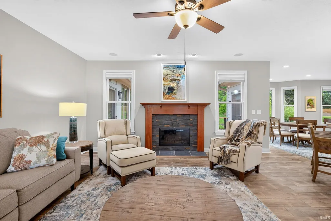
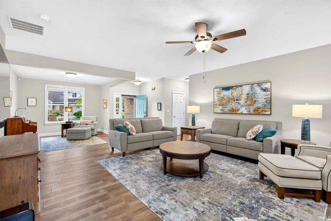
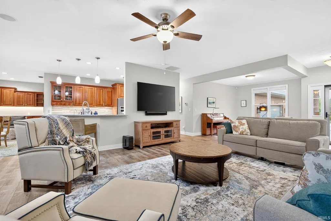
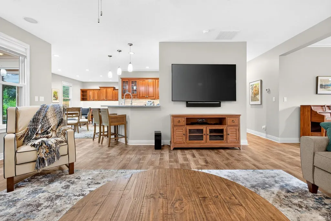
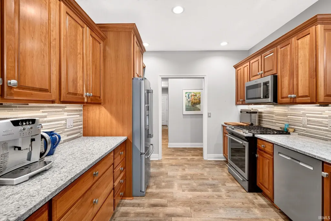
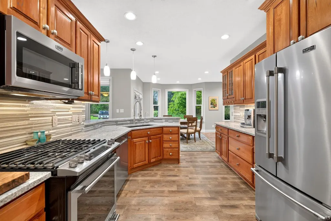
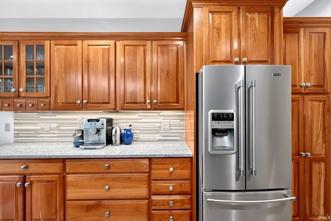
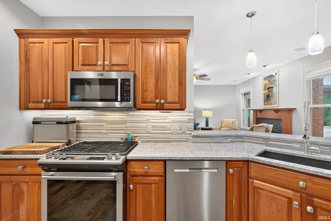
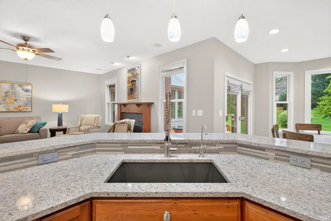
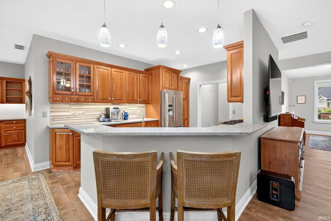
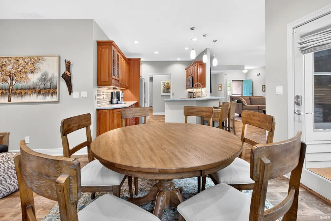
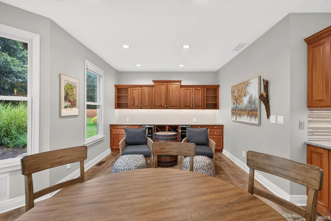
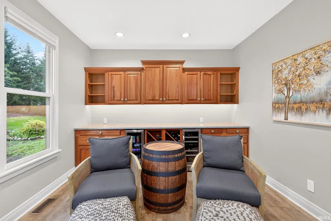
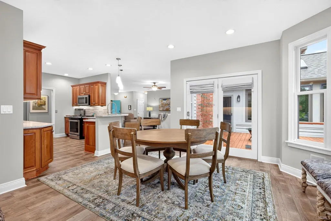
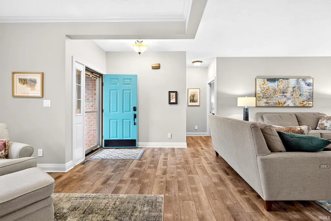
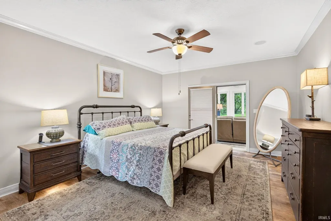
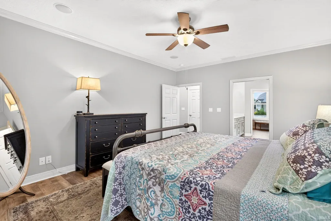
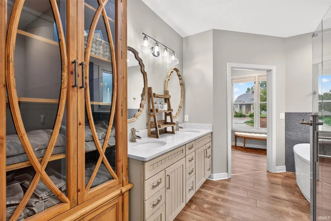
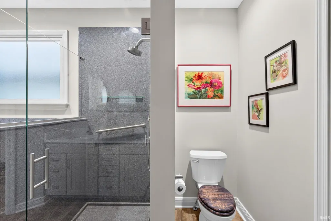
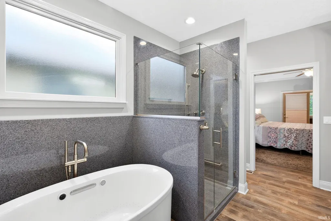
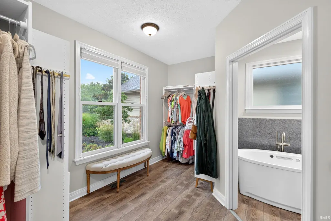
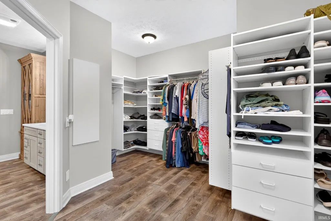
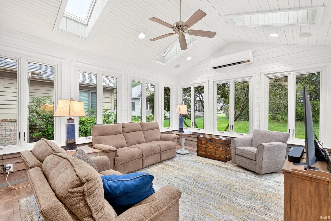
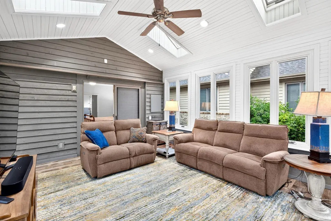
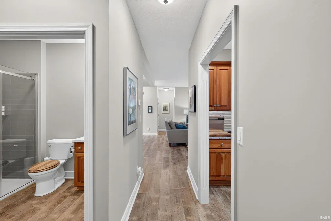
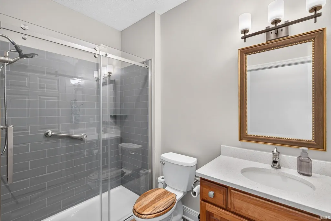
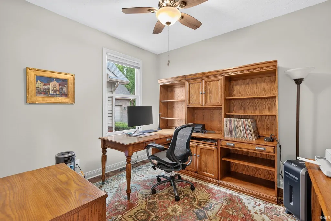
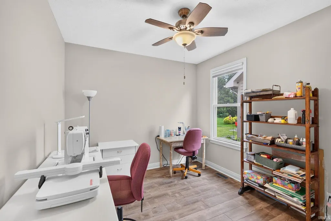
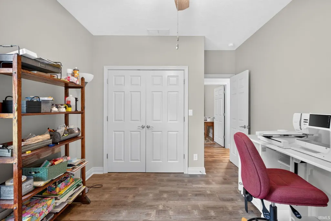
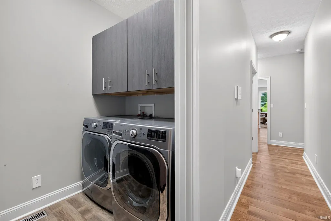
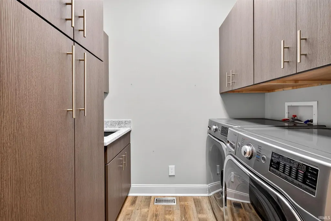
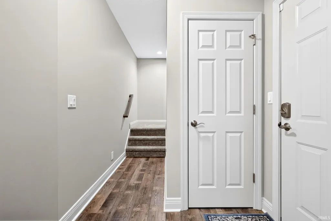
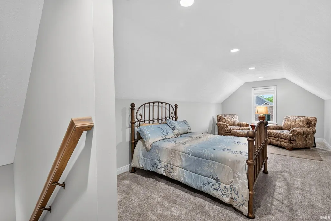
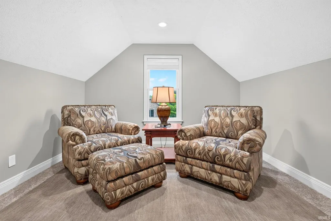
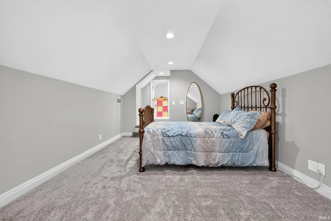
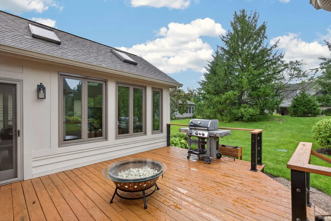
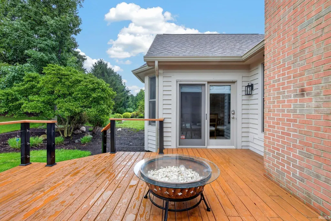
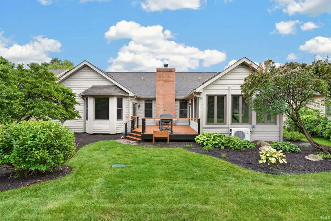
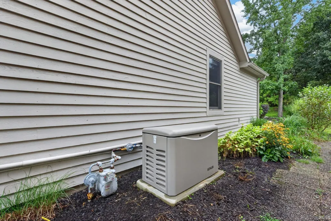
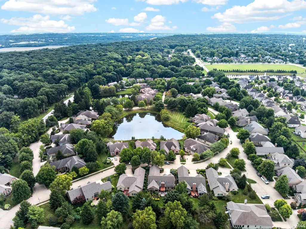
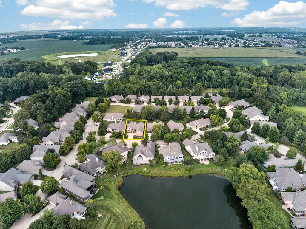
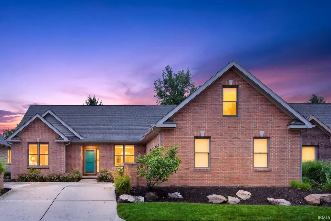
Tucked back in highly desired Westport, this is a home that lets you focus on livingnot the next project. Nearly 2,800 SF with 9' ceilings, meticulously kept and thoughtfully improved for comfort, quality and longevity. The main-level primary suite offers an oversized organized walk-in closet and renovated spa-like bath. Just beyond, the vaulted 4-season sunroom features four skylights, new Renewal by Andersen windows and a dedicated mini-split for year-round enjoyment. Gather around the gas-log fireplace or spacious dining area with custom serving bar, wine chiller and mini fridge. Cherry KraftMaid cabinetry, built-ins and multi-zone speakers add character and function. Three bedrooms plus a versatile bonus room offer flexibility for guests, office or a possible fourth bedroom, with exceptional storage throughout. Peace of mind comes built in: since 2019, major improvements include roof and gutters, HVAC, 16kW Generac whole-house generator, complete commercial-grade PEX replumb, water heater, remodeled baths and laundry, flooring throughout, kitchen updates, Kinetico water treatment, deck improvements, exterior paint and more. Professionally landscaped grounds, full irrigation, an updated deck and included lawn and snow removal make enjoying the seasons refreshingly easy. The big-ticket work is done and the home exceptionally cared for. Whats left is the best part: unpack, settle in and enjoy the good life.
| Elementary School | Middle School | High School |
|---|---|---|
| Burnett Creek Elementary School | Battle Ground Middle School | William Henry Harrison High School |
| Price History | |
|---|---|
| 8/28/2026 | Listed $629,000 |
General Features
| Sewer | City |
|---|---|
| Heating | Gas,Conventional |
| Kitchen Level | Main |
| Cooling | Central Air,Multiple Cooling Units |
| Laundry Y/N | Main |
| Fireplaces | Yes |
| Garage | Attached |
| Amenities | Alarm System-Security,Bar,Built-In Bookcase,Built-in Desk,Cable Ready,Ceiling Fan(s),Ceilings-Vaulted,Closet(s) Walk-in,Countertops-Solid Surf,Deck Open,Detector-Carbon Monoxide,Detector-Smoke,Dispos |
| Status | Active |
| Full Baths | 2 |
| Bathrooms | 2 |
| Year Built | 2000 |
| New Construction | No |
| Subdivision | West Port / Westport |
| Style | One Story |
| Township | Wabash |
| Class | RESIDENTIAL |
| Type | Site-Built Home |
| Age | 26 |
| Lot Number | 79 |
| FIPS Code | 18157 |
| Inside City Limits | Yes |
| Associated Document Count | 5 |
| REO | No |
| Status | Active |
| Auction Y/N | No |
| Dining Room Level | Main |
| Annual Taxes | 3406 |
| Upper | Upper |
| Area | Tippecanoe County |
| Location | City/Town/Suburb |
| High School | William Henry Harrison |
| City | West Lafayette |
| School District | Tippecanoe School Corp. |
| Assoc. Dues Frequency | Monthly |
| Assoc. Restrictions Y/N | Yes |
| HOA Fees $ | 220 |
| Energy Efficient | Appliances,Doors,Electrical/Lighting,HVAC,Insulation,Roofing,Thermostat/Controllers,Windows |
| Architectural Style | Ranch |
| Total Sq Ft | 2800 |
| Elementary School | Burnett Creek |
| Middle School | Battle Ground |
| Legal Description | WESTPORT PD PH 4 PT 2 & PH 5LOT 79 |
| Virtual Tour | https://www.propertypanorama.com/instaview/irmls/202635218 |
| Agent First Name | Donald |
| Agent Last Name | Meeks |
| DOM | 13 |
| Tax Year | 2025 Pay 2026 |
| PROPOSED FINANCING | Cash,Conventional |
Interior Features
| Basement | Crawl |
|---|---|
| Fireplace(s) | 1 |
| Flooring | Carpet,Vinyl |
| HVAC | Ceiling Fan,High Efficiency Furnace |
| Kitchen Length | 15 |
| Laundry Room Width | 7 |
| Laundry Room Length | 5 |
| Kitchen Width | 10 |
| Beds | 3 |
| Total Rooms | 9 |
| Dining Room Length | 21 |
| Dining Room Width | 14 |
| Fireplace | Living/Great Rm,Gas Log,One,Gas Starter,Vented |
| Living Room Width | 18 |
| Den Length | 13 |
| Den Width | 11 |
| Loft Length | 23 |
| Loft Width | 12 |
| Living Room Length | 21 |
| Full Baths Main | 2 |
| Total Finished SqFt | 2800 |
| Basement Y/N | No |
| Above Grade Bedrooms | 3 |
| 1st Bedroom Level | Main |
| 1st Bedroom Width | 14 |
| 2nd Bedroom Length | 14 |
| 2nd Bedroom Level | Main |
| 2nd Bedroom Width | 10 |
| 3rd Bedroom Length | 11 |
| 3rd Bedroom Level | Main |
| 3rd Bedroom Width | 10 |
| Above Grade Finished SqFt | 2800 |
| Extra Room Description | Sunroom |
| Extra Room Length | 18 |
| Extra Room Level | Main |
| Extra Room Width | 14 |
| Living/Great Rm Level | Main |
| Main Level SqFt | 2400 |
| Basement Material | Block |
Exterior Features
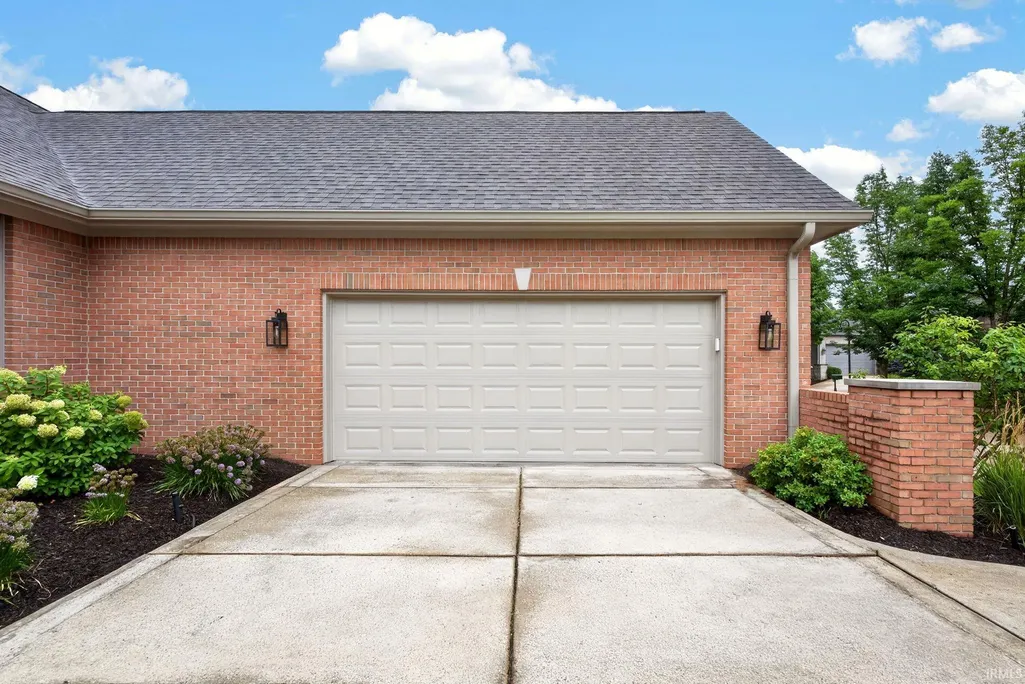
| Exterior | Brick,Cedar |
|---|---|
| Pool | No |
| Garage Length | 21 |
| Garage Width | 24 |
| Lot Size Area | 7788 |
| Lot Dimensions | 66X118 |
| Lot Description | Level,Slope,0-2.9999 |
| Fence | None |
| Garage SqFt | 504 |
| Water Features | Assoc |
| Approx. Lot Size Acres | 0.18 |
| Energy Efficient Doors/Windows | Multi Pane Windows,Storm Doors |
| Garage Capacity | 2 |
| Off Street Parking Y/N | Yes |
| ROOF MATERIAL | Asphalt,Dimensional Shingles |
| Waterfront Y/N | No |
| Garage Y/N | Yes |
Amenities
- Foreclosure
- Views
- New Construction
- Adult 55+
- Lease To Own
- No HOA Fees
- Furnished
- Primary On Main
- Air Conditioning
- Seller Finance
- Green
- Fixer Upper
- Horse
- Golf
- Fireplace
- Deck
- Garage
- Basement
- Pool
 IDX information is provided exclusively for consumers personal, non-commercial use and may not be used for any purpose other than to identify prospective properties consumers may be interested in purchasing. Data is deemed reliable but is not guaranteed accurate by the MLS. IDX information is provided by the Indiana Regional MLS.
Information last updated on September 13, 2026 1:11 AM UTC
IDX information is provided exclusively for consumers personal, non-commercial use and may not be used for any purpose other than to identify prospective properties consumers may be interested in purchasing. Data is deemed reliable but is not guaranteed accurate by the MLS. IDX information is provided by the Indiana Regional MLS.
Information last updated on September 13, 2026 1:11 AM UTC
Property vs Single Family Average in 47906
Price
Taxes
Year Built
Visits
In The Neighborhood
Water Views
West Lafayette
$ 649,900
- Type
- Single Family
Listed by Brett Lueken of Century 21 The Lueken Group
 MIBOR REALTOR® Association All information deemed reliable but not guaranteed. All properties are subject to prior sale, change or withdrawal. Neither listing broker(s) or information provider(s) shall be responsible for any typographical errors, misinformation, misprints and shall be held totally harmless. Listing(s) information is provided for consumer's personal, non-commercial use and may not be used for any purpose other than to identify prospective properties consumers may be interested in purchasing. The data relating to real estate for sale on this website comes in part from the Internet Data Exchange program of the Multiple Listing Service. Real estate listings held by brokerage firms other than Berkshire Hathaway HomeServices Indiana Realty - Lafayette may be marked with the Internet Data Exchange logo and detailed information about those properties will include the name of the listing broker(s) when required by the MLS. Copyright ©2026 All rights reserved.
Last Updated: September 13, 2026 12:47 AM UTC
MIBOR REALTOR® Association All information deemed reliable but not guaranteed. All properties are subject to prior sale, change or withdrawal. Neither listing broker(s) or information provider(s) shall be responsible for any typographical errors, misinformation, misprints and shall be held totally harmless. Listing(s) information is provided for consumer's personal, non-commercial use and may not be used for any purpose other than to identify prospective properties consumers may be interested in purchasing. The data relating to real estate for sale on this website comes in part from the Internet Data Exchange program of the Multiple Listing Service. Real estate listings held by brokerage firms other than Berkshire Hathaway HomeServices Indiana Realty - Lafayette may be marked with the Internet Data Exchange logo and detailed information about those properties will include the name of the listing broker(s) when required by the MLS. Copyright ©2026 All rights reserved.
Last Updated: September 13, 2026 12:47 AM UTC
