
Address
216 Vermont Drive, Lafayette, IN
Price
$ 585,000
Property Attributes
- MLS#202634484
- TypeSingle Family
- Listing Status Active
- CountyTIPPECANOE
- CityLafayette
- AreaFairfield
- NeighborhoodCedar Ridge
- Zip47905
- StyleSite-Built Home
- Year Built1978
- Taxes$ 4818
- Price$ 585,000
- Bedrooms5
- Full Bathrooms3
- Half Bathrooms0
- Sqr Footage3504
- Lot Size0.62 Acres
Data Source:
Indiana Regional MLS (IRMLS)
Property Description
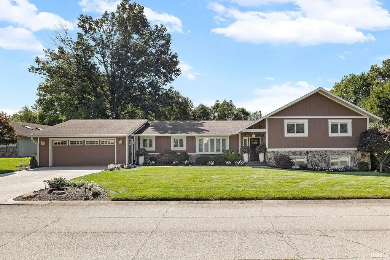
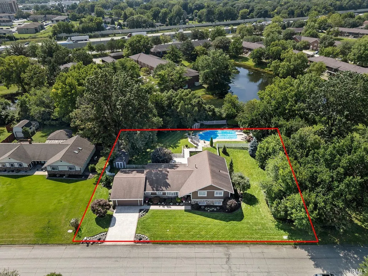
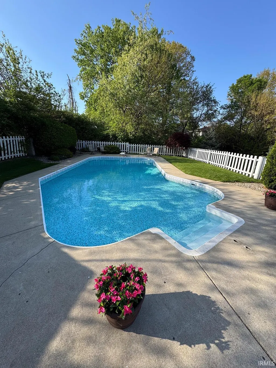
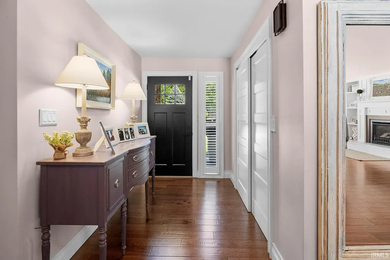
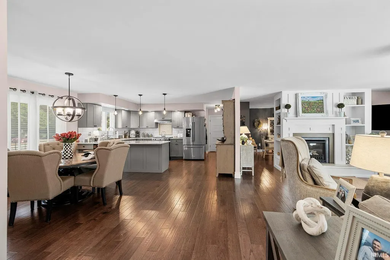
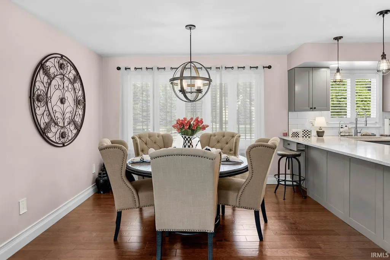
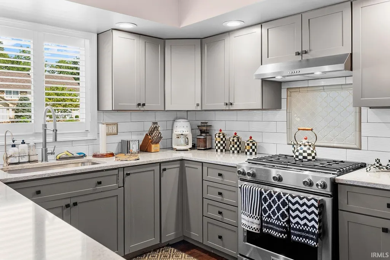
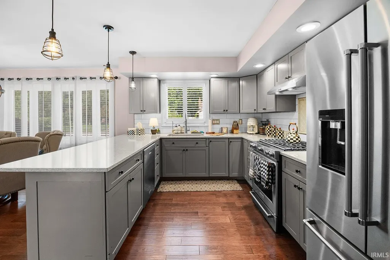
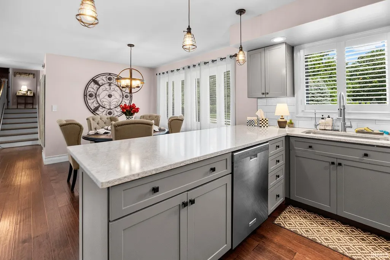
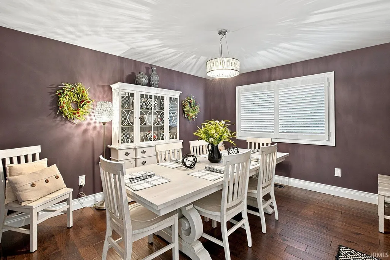
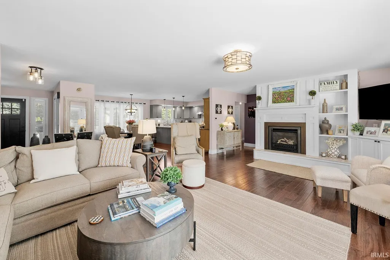
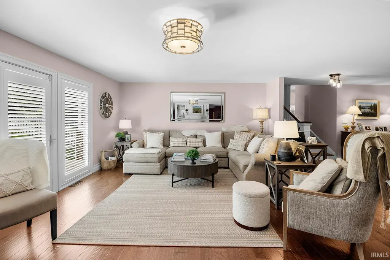
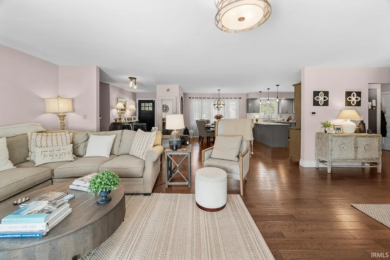
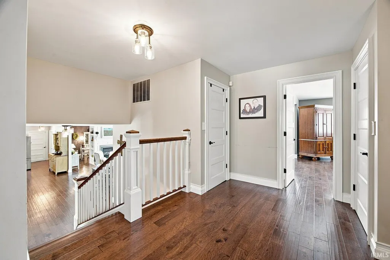
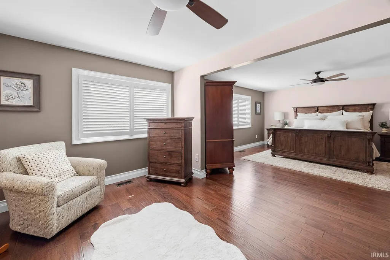
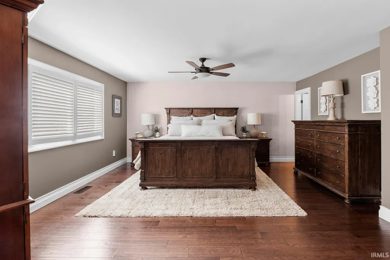
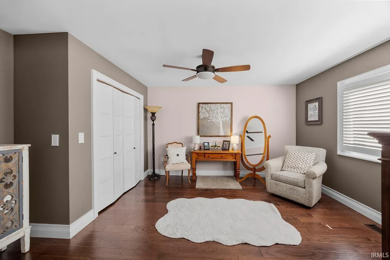
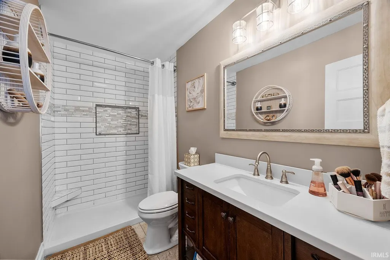
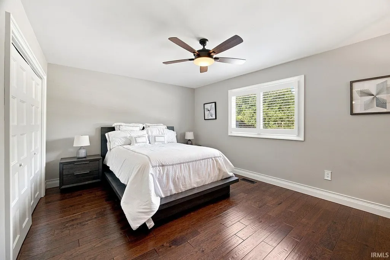
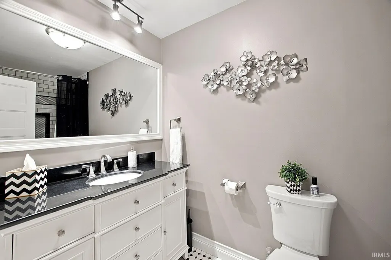
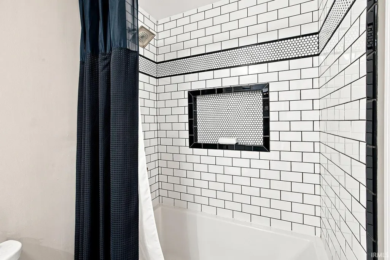
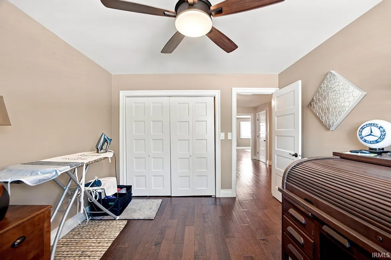
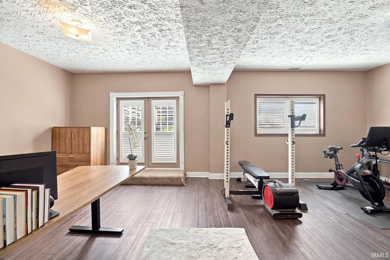
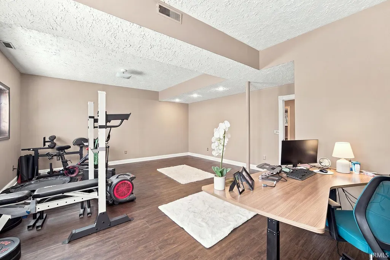
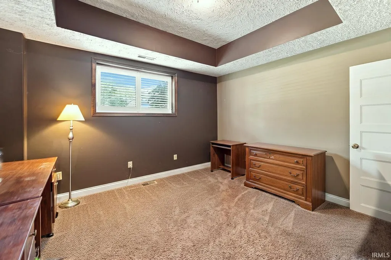
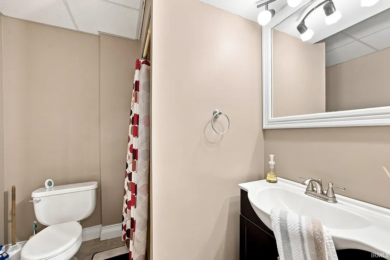
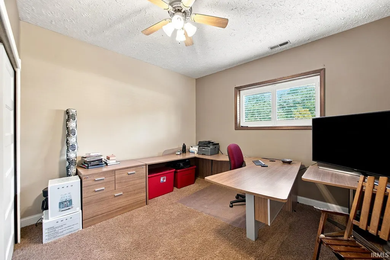
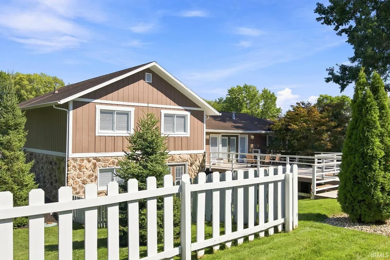
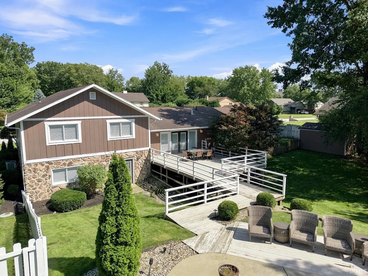
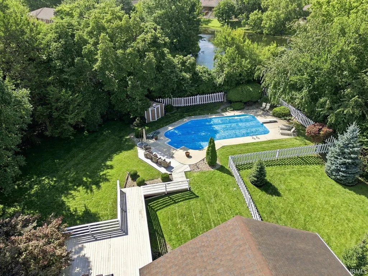
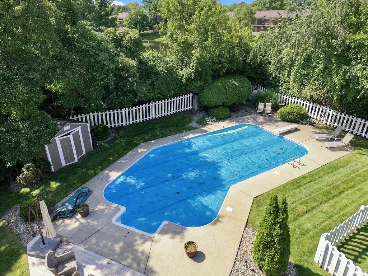
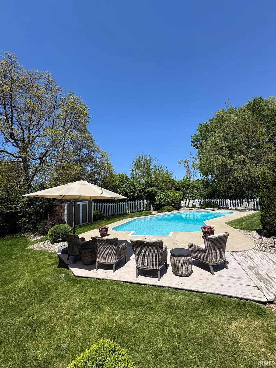
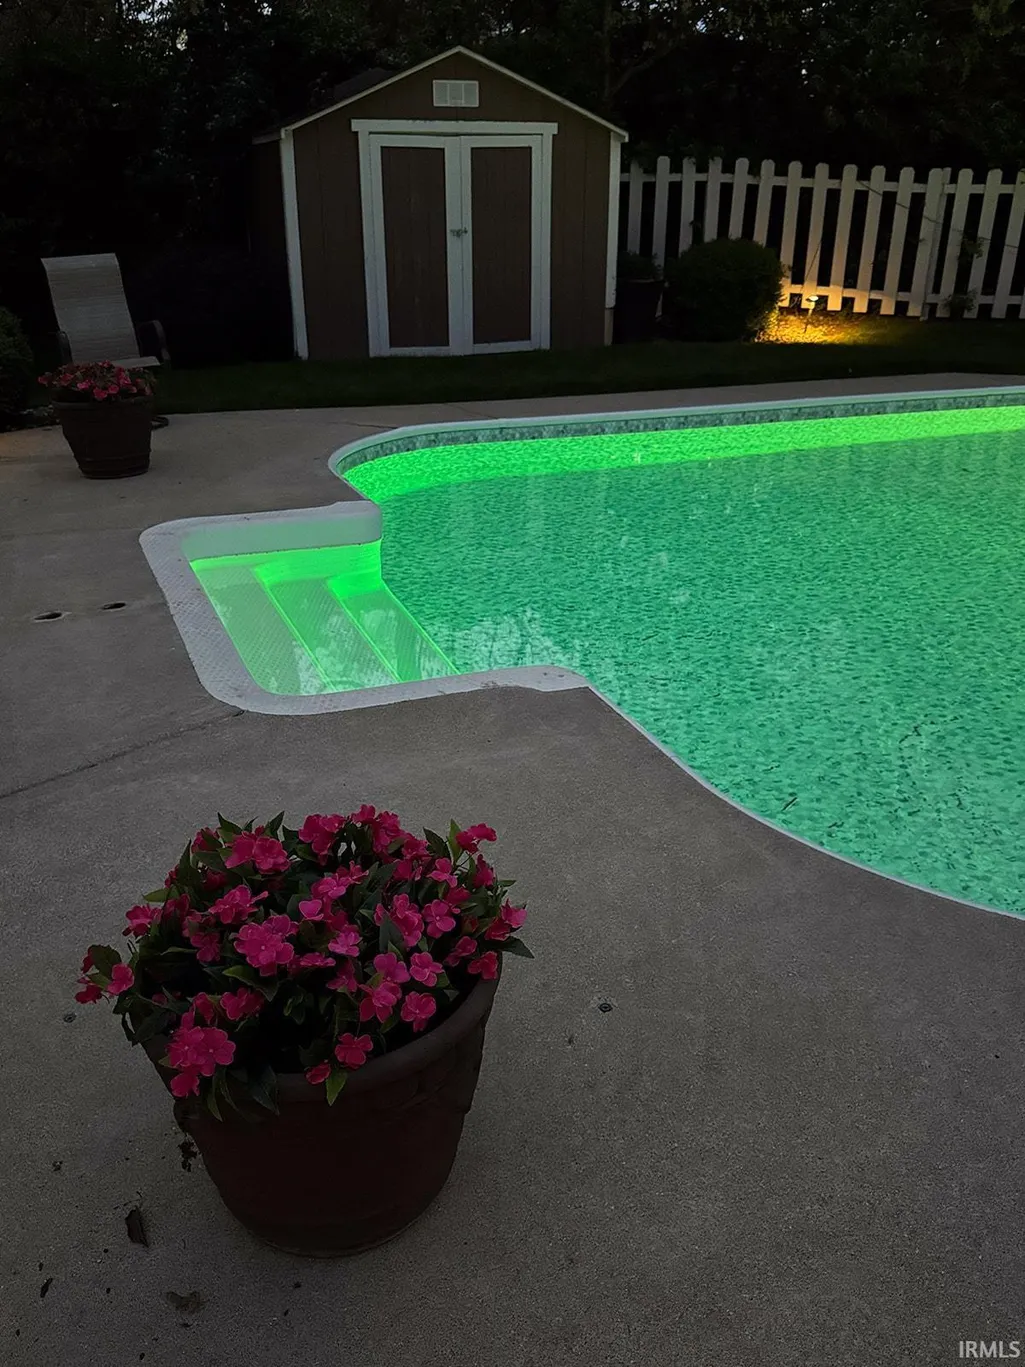
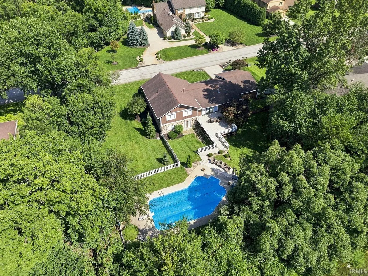
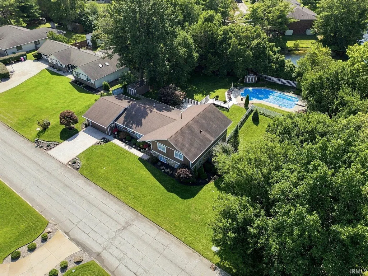
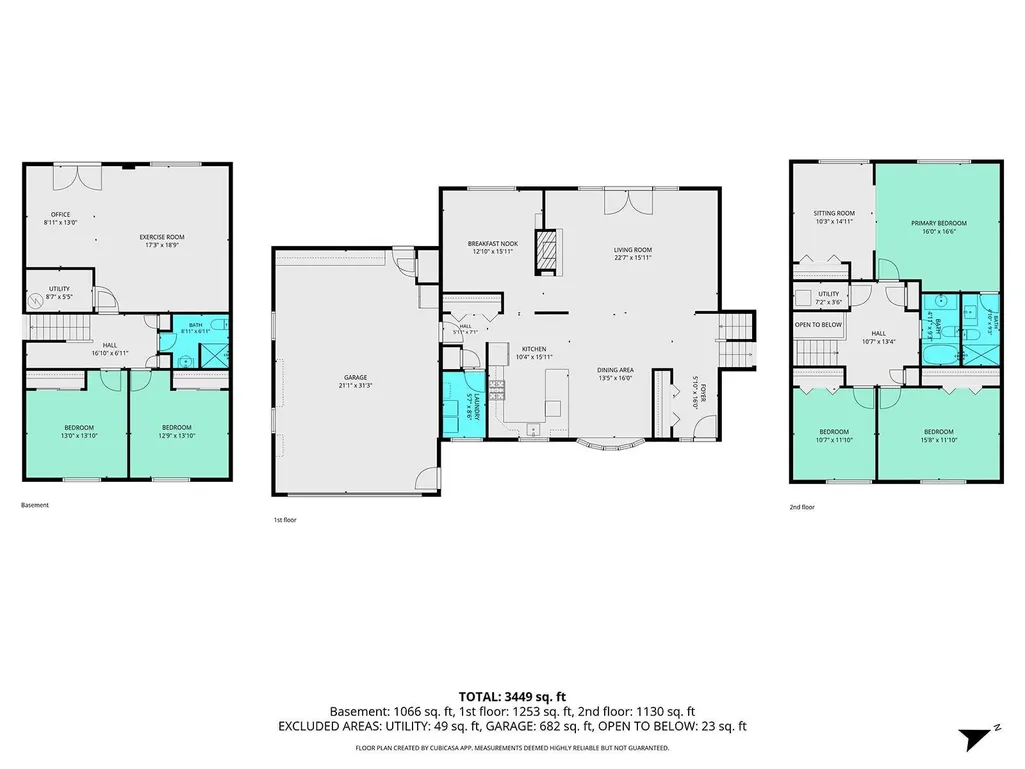
Space, style, and flexibility come together beautifully in this exceptional five-bedroom, three-bath Cedar Ridge tri-level offering more than 3,500 finished square feet on a private .62-acre lot. A top-to-bottom renovation completed in 2018 transformed this home at every level. Engineered hardwoods flow through the main living areas, custom plantation shutters are found throughout, and all-new solid wood doors with freshly milled trim around every door and along the floors give the home a crafted, intentional feel that is immediately apparent. Re-drywalled ceilings and all-new switches and outlets throughout speak to a renovation that went well beneath the surface. The open-concept main level is anchored by a custom-designed fireplace surround that wraps dramatically from the living room into the dining area, creating a focal point unlike anything you will find in a standard remodel. The kitchen features painted cabinetry, quartz countertops, and a breakfast bar, and flows seamlessly into the dining and living spaces. The custom-designed staircase is a statement piece all its own. Upstairs, the impressive primary suite was created by combining two original bedrooms, resulting in exceptional space for a sitting area, home office, or private retreat. Both the primary bath and hall bath were fully remodeled during the renovation. Two additional bedrooms complete the upper level. The lower level adds tremendous versatility, with two additional bedrooms, a full bath, a family room, and a dedicated gym and office area finished with LVT flooring, all with walk-out access to the backyard. Whether the need is space for guests, teenagers, multigenerational living, or a full home office setup, this level delivers. Outside is a backyard oasis on a beautifully private lot. The in-ground pool features a brand-new liner and new pump. An expansive deck provides ample room for lounging and entertaining, while custom-designed landscaping with professional maintenance, garden lighting, and an irrigation system create a beautiful setting, day or night. A fenced pet area, two storage sheds, and an oversized two-car garage complete the picture. A brand-new furnace and central air system installed in 2026 and a whole-house alarm system add peace of mind. With generous room sizes, multiple living areas, custom finishes, and a versatile floor plan, this home offers space for everyone and every stage of life.
| Elementary School | Middle School | High School |
|---|---|---|
| Glen Acres Elementary School | Sunnyside/Tecumseh Middle School | Jefferson High School |
| Price History | |
|---|---|
| 8/22/2026 | Listed $585,000 |
General Features
| Sewer | City |
|---|---|
| Heating | Gas,Forced Air |
| Kitchen Level | Main |
| Cooling | Central Air |
| Laundry Y/N | Main |
| Fireplaces | Yes |
| Garage | Attached |
| Amenities | 1st Bdrm En Suite,Alarm System-Security,Breakfast Bar,Built-In Bookcase,Built-In Entertainment Ct,Ceiling-Tray,Ceiling Fan(s),Countertops-Solid Surf,Deck Open,Detector-Smoke,Disposal,Eat-In Kitchen,G |
| Status | Active |
| Full Baths | 3 |
| Bathrooms | 3 |
| Year Built | 1978 |
| New Construction | No |
| Subdivision | Cedar Ridge |
| Style | Tri-Level |
| Township | Fairfield |
| Class | RESIDENTIAL |
| Type | Site-Built Home |
| Age | 48 |
| Lot Number | 4 |
| FIPS Code | 18157 |
| Inside City Limits | No |
| Associated Document Count | 5 |
| REO | No |
| Status | Active |
| Auction Y/N | No |
| Dining Room Level | Main |
| Annual Taxes | 4818.76 |
| Area | Tippecanoe County |
| High School | Jefferson |
| City | Lafayette |
| School District | Lafayette |
| Assoc. Dues Frequency | Annually |
| HOA Fees $ | 100 |
| Total Sq Ft | 3504 |
| Elementary School | Glen Acres |
| Middle School | Sunnyside/Tecumseh |
| Legal Description | CEDAR RIDGE ESTATES LOT 4 |
| Virtual Tour | https://www.propertypanorama.com/instaview/irmls/202634484 |
| Agent First Name | Cathy |
| Agent Last Name | Russell |
| DOM | 18 |
| Tax Year | 2026 |
| PROPOSED FINANCING | Cash,Conventional,FHA,VA |
Interior Features
| Basement | Finished |
|---|---|
| Fireplace(s) | 1 |
| Kitchen Length | 10 |
| Laundry Room Width | 9 |
| Laundry Room Length | 6 |
| Kitchen Width | 16 |
| Beds | 5 |
| Total Rooms | 12 |
| Dining Room Length | 13 |
| Dining Room Width | 16 |
| Breakfast Room Length | 13 |
| Breakfast Room Width | 16 |
| Fireplace | Living/Great Rm,Fireplace Insert |
| Living Room Width | 16 |
| Living Room Length | 23 |
| Full Baths Upper | 2 |
| Total Finished SqFt | 3504 |
| Basement Y/N | No |
| Above Grade Bedrooms | 3 |
| Below Grade Baths | 1 |
| Below Grade Bedrooms | 2 |
| Full Baths Below Grade | 1 |
| 1st Bedroom Level | Upper |
| 1st Bedroom Width | 17 |
| 2nd Bedroom Length | 16 |
| 2nd Bedroom Level | Upper |
| 2nd Bedroom Width | 12 |
| 3rd Bedroom Length | 11 |
| 3rd Bedroom Level | Upper |
| 3rd Bedroom Width | 12 |
| 4th Bedroom Length | 13 |
| 4th Bedroom Level | Lower |
| 4th Bedroom Width | 14 |
| 5th Bedroom Length | 13 |
| 5th Bedroom Level | Lower |
| 5th Bedroom Width | 14 |
| Above Grade Finished SqFt | 3504 |
| Extra Room Description | Sitting Room |
| Extra Room Length | 10 |
| Extra Room Level | Upper |
| Extra Room Width | 15 |
| Living/Great Rm Level | Main |
| Rec Room Length | 26 |
| Rec Room Level | Lower |
| Rec Room Width | 19 |
| Basement Material | Poured Concrete |
Exterior Features
| Exterior | Cedar,Stone |
|---|---|
| Pool | Yes |
| Pool Type | Below Ground |
| Garage Length | 21 |
| Garage Width | 31 |
| Lot Size Area | 27200 |
| Lot Dimensions | 170X160 |
| Lot Description | Partially Wooded,Slope,0-2.9999 |
| Garage SqFt | 651 |
| Approx. Lot Size Acres | 0.62 |
| Garage Capacity | 2 |
| Waterfront Y/N | No |
| Garage Y/N | Yes |
| County Zoning | R1 |
Amenities
- Foreclosure
- Views
- New Construction
- Adult 55+
- Lease To Own
- No HOA Fees
- Furnished
- Primary On Main
- Air Conditioning
- Seller Finance
- Green
- Fixer Upper
- Horse
- Golf
- Fireplace
- Deck
- Garage
- Basement
- Pool
 IDX information is provided exclusively for consumers personal, non-commercial use and may not be used for any purpose other than to identify prospective properties consumers may be interested in purchasing. Data is deemed reliable but is not guaranteed accurate by the MLS. IDX information is provided by the Indiana Regional MLS.
Information last updated on September 13, 2026 1:11 AM UTC
IDX information is provided exclusively for consumers personal, non-commercial use and may not be used for any purpose other than to identify prospective properties consumers may be interested in purchasing. Data is deemed reliable but is not guaranteed accurate by the MLS. IDX information is provided by the Indiana Regional MLS.
Information last updated on September 13, 2026 1:11 AM UTC
Property vs Single Family Average in 47905
Price
Taxes
Year Built
Visits
In The Neighborhood
Open House
Lebanon
$ 367,500
- Type
- Single Family
Listed by Vikki Duke of Berkshire Hathaway HomeServices
Primary On Main
Fort Wayne
$ 235,000
- Type
- Single Family
Listed by Bonita Ranger of CENTURY 21 Bradley Realty, Inc
New Construction
Lebanon
$ 389,990
- Type
- Single Family
Listed by Marie Edwards of HMS Real Estate, LLC
New Construction
Lebanon
$ 384,990
- Type
- Single Family
Listed by Marie Edwards of HMS Real Estate, LLC
 MIBOR REALTOR® Association All information deemed reliable but not guaranteed. All properties are subject to prior sale, change or withdrawal. Neither listing broker(s) or information provider(s) shall be responsible for any typographical errors, misinformation, misprints and shall be held totally harmless. Listing(s) information is provided for consumer's personal, non-commercial use and may not be used for any purpose other than to identify prospective properties consumers may be interested in purchasing. The data relating to real estate for sale on this website comes in part from the Internet Data Exchange program of the Multiple Listing Service. Real estate listings held by brokerage firms other than Berkshire Hathaway HomeServices Indiana Realty - Lafayette may be marked with the Internet Data Exchange logo and detailed information about those properties will include the name of the listing broker(s) when required by the MLS. Copyright ©2026 All rights reserved.
Last Updated: September 13, 2026 12:47 AM UTC
MIBOR REALTOR® Association All information deemed reliable but not guaranteed. All properties are subject to prior sale, change or withdrawal. Neither listing broker(s) or information provider(s) shall be responsible for any typographical errors, misinformation, misprints and shall be held totally harmless. Listing(s) information is provided for consumer's personal, non-commercial use and may not be used for any purpose other than to identify prospective properties consumers may be interested in purchasing. The data relating to real estate for sale on this website comes in part from the Internet Data Exchange program of the Multiple Listing Service. Real estate listings held by brokerage firms other than Berkshire Hathaway HomeServices Indiana Realty - Lafayette may be marked with the Internet Data Exchange logo and detailed information about those properties will include the name of the listing broker(s) when required by the MLS. Copyright ©2026 All rights reserved.
Last Updated: September 13, 2026 12:47 AM UTC
