


Address
923 Highland Avenue, Lafayette, IN
Price
$ 440,000
Property Attributes
- MLS#202603951
- TypeSingle Family
- Listing Status Active
- CountyTIPPECANOE
- CityLafayette
- AreaFairfield
- NeighborhoodHighland Park
- Zip47905
- StyleColonial
- Year Built1937
- Taxes$ 3704
- Price$ 440,000
- Bedrooms4
- Full Bathrooms1
- Half Bathrooms1
- Sqr Footage2470
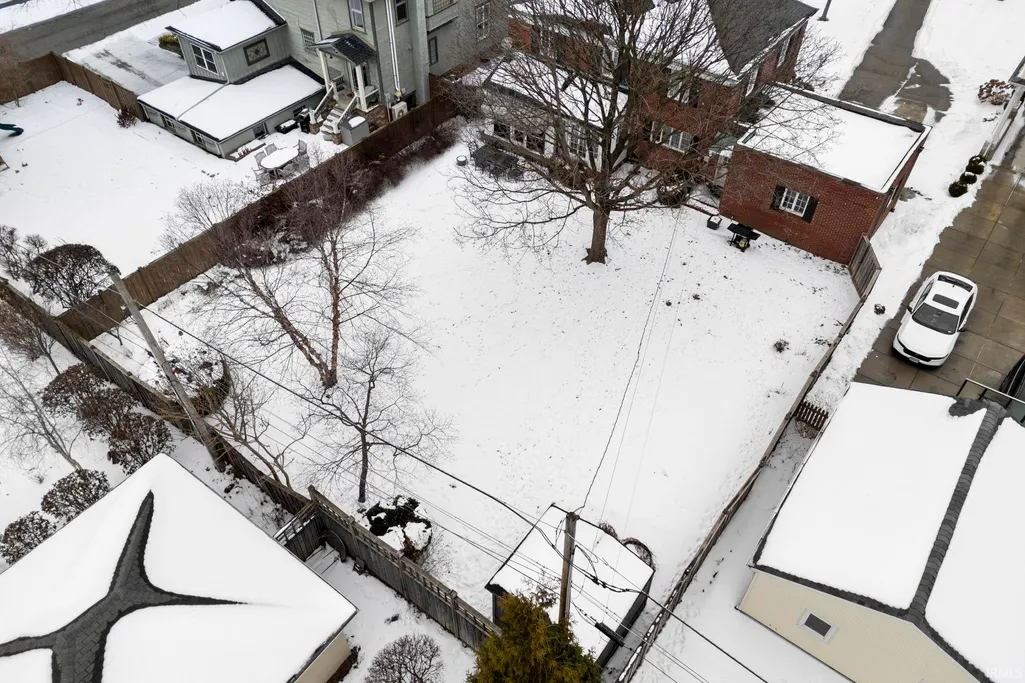
- Lot Size0.337 Acres
Data Source:
Indiana Regional MLS (IRMLS)
Property Description
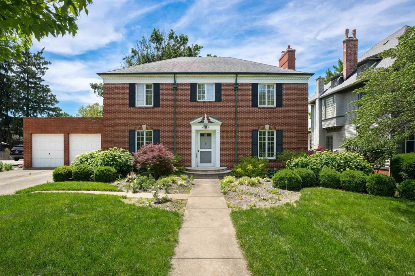
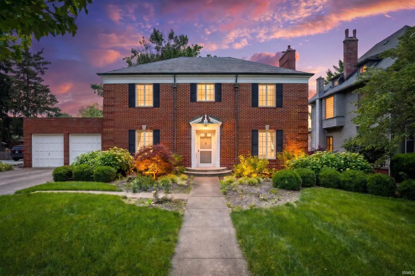
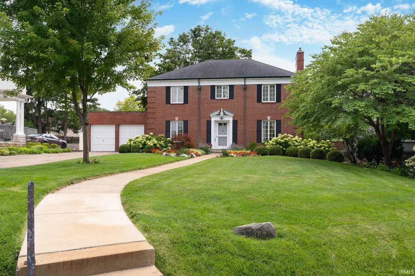
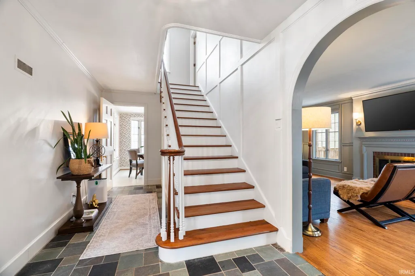
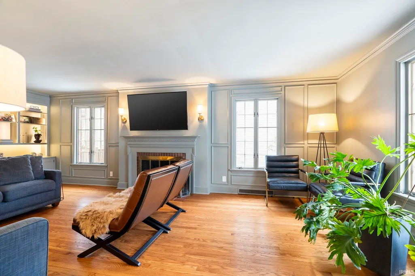
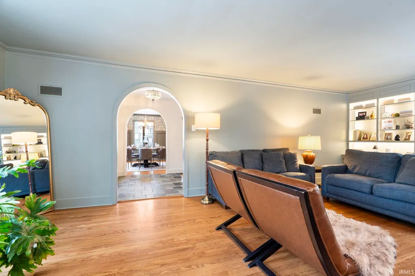
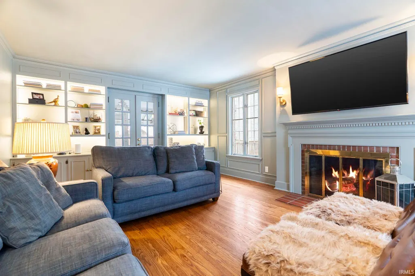
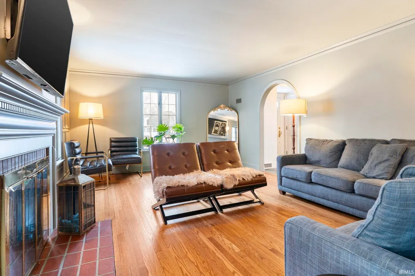
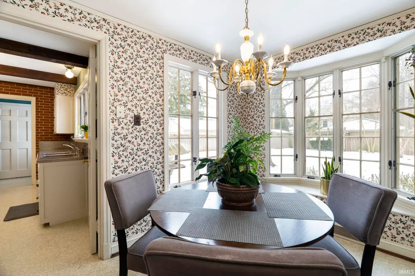
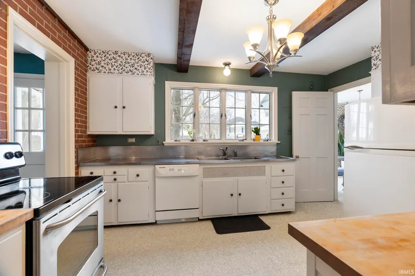
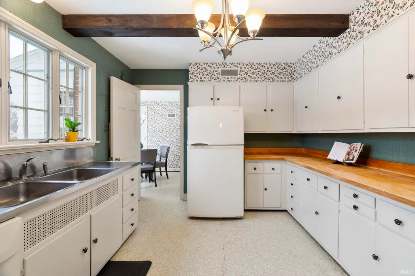
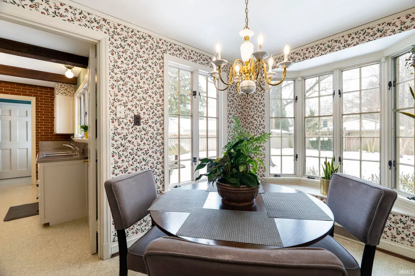
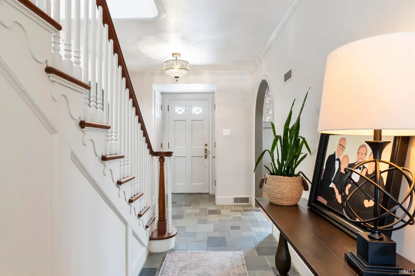
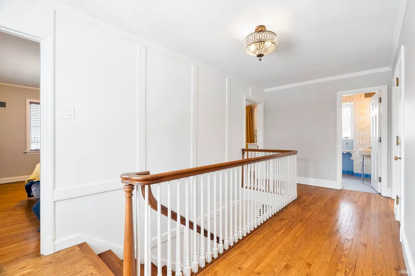
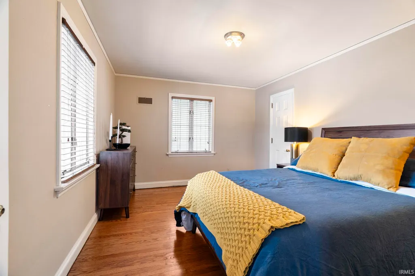
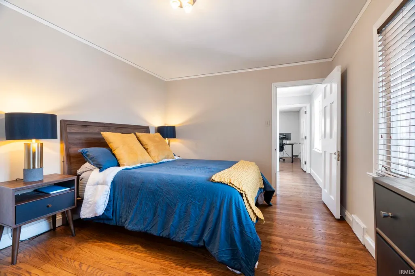
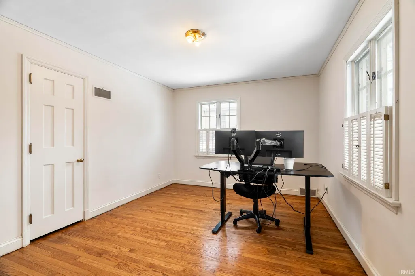
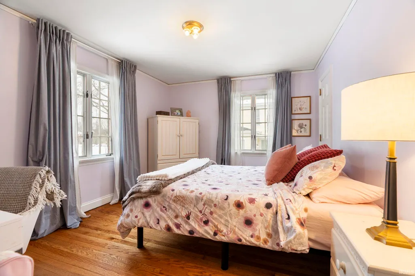
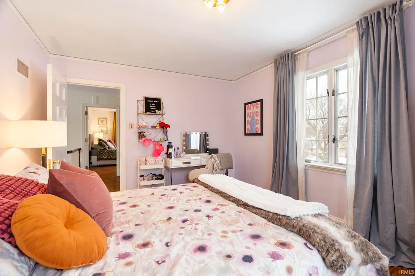
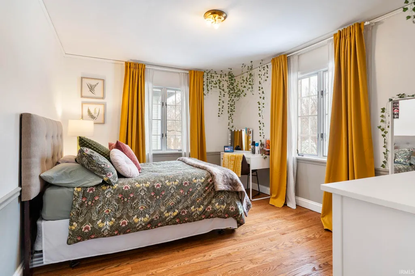
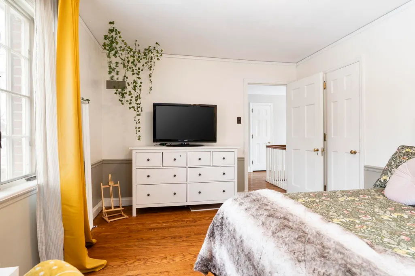
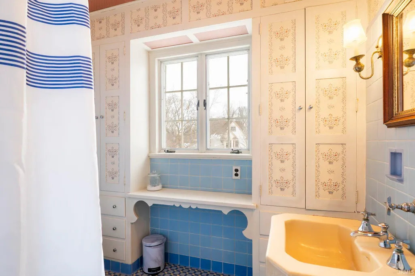
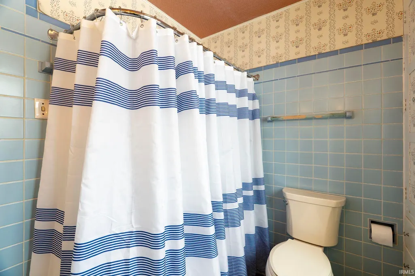
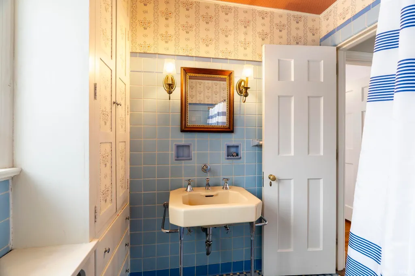
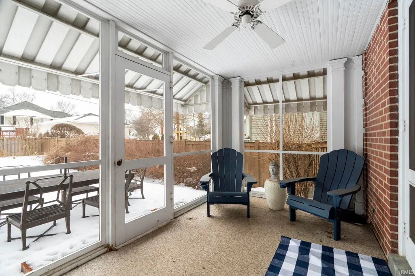
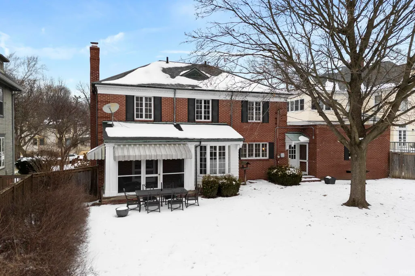
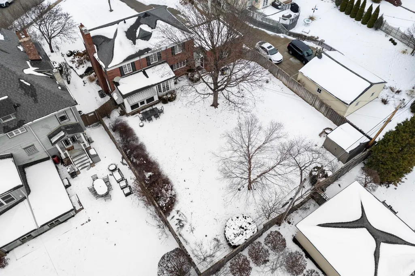
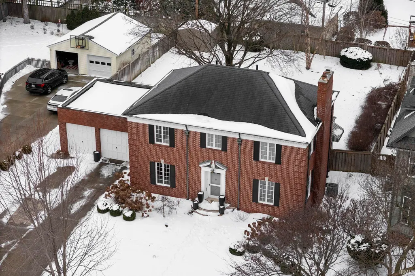
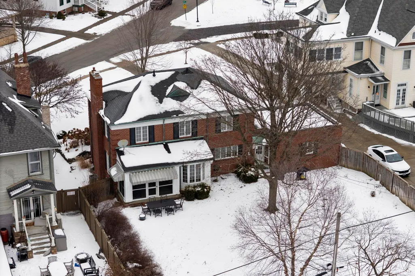
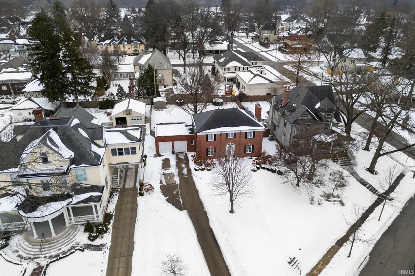
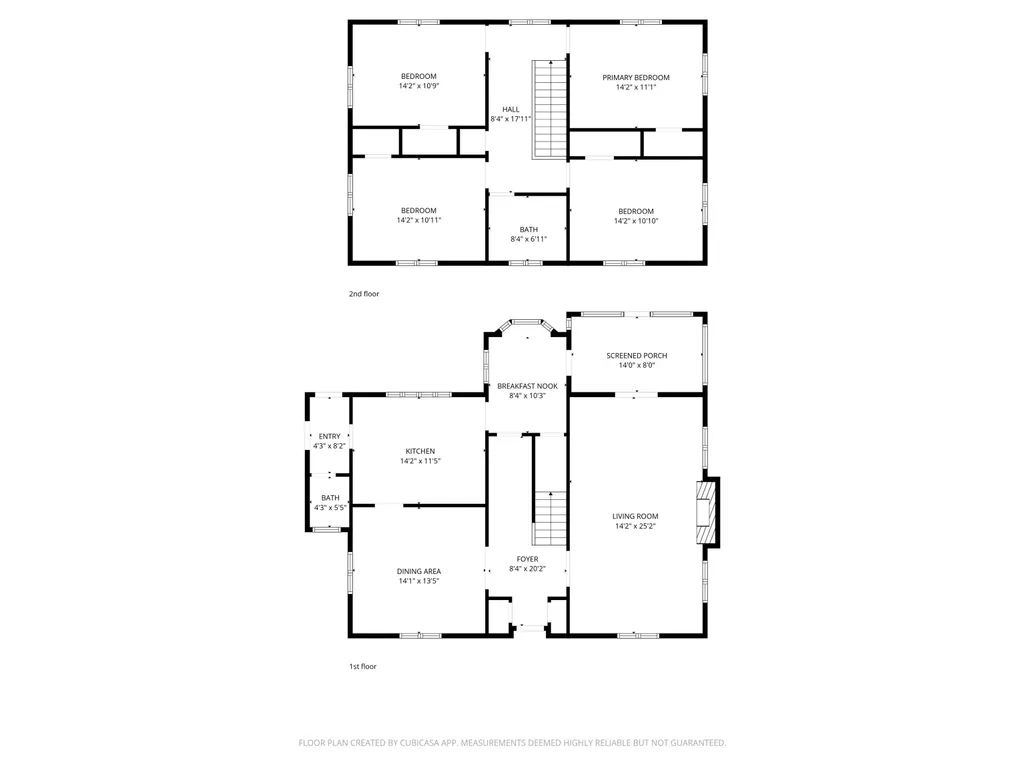
Graceful and timeless, this 1937 Colonial is nestled in Lafayettes beloved Highland Park neighborhood, where tree-lined streets and historic architecture define the setting. Offering over 2,000 square feet above grade, this four-bedroom, one and a half bath home features restored original hardwood floors and classic details that honor its era. The living room centers around a fireplace with built-in cabinetry, creating a warm and inviting space. Fresh paint and new trim work throughout much of the home complement its historic character, while the kitchen remains true to its roots and opens to a charming breakfast nook filled with natural light. A screened-in porch overlooks professionally landscaped grounds and offers a peaceful place to unwind. Additional highlights include a partially finished basement, a two-car garage, and a prime location on the iconic Highland Park triangle, just a short walk to downtown Lafayette dining, shopping, and community events. A rare opportunity to own a beautifully preserved historic home in one of Lafayettes most sought-after neighborhoods.
| Elementary School | Middle School | High School |
|---|---|---|
| Thomas Miller Elementary School | Sunnyside/Tecumseh Middle School | Jefferson High School |
| Price History | |
|---|---|
| 2/9/2026 | Listed $494,900 |
| 3/6/2026 | 2$489,900 |
| 3/17/2026 | 4$475,000 |
| 4/28/2026 | 3$465,000 |
| 6/1/2026 | 3$455,000 |
| 6/29/2026 | 4$440,000 |
General Features
| Sewer | City |
|---|---|
| Heating | Gas,Conventional,Forced Air |
| Kitchen Level | Main |
| Cooling | Central Air |
| Laundry Y/N | Basement |
| Fireplaces | Yes |
| Garage | Attached |
| Amenities | Built-In Bookcase,Cable Ready,Closet(s) Walk-in,Crown Molding,Disposal,Dryer Hook Up Electric,Foyer Entry,Garage Door Opener,Irrigation System,Landscaped,Near Walking Trail,Porch Screened,Range/Oven |
| Status | Active |
| Full Baths | 1 |
| Half Baths | 1 |
| Bathrooms | 2 |
| Year Built | 1937 |
| New Construction | No |
| Subdivision | Highland Park |
| Style | Two Story |
| Township | Fairfield |
| Class | RESIDENTIAL |
| Type | Site-Built Home |
| Age | 89 |
| FIPS Code | 18157 |
| Associated Document Count | 3 |
| REO | No |
| Status | Active |
| Auction Y/N | No |
| Dining Room Level | Main |
| Annual Taxes | 3704 |
| Area | Tippecanoe County |
| Location | City/Town/Suburb,Near Walking Trail,Historic District |
| High School | Jefferson |
| City | Lafayette |
| School District | Lafayette |
| Assoc. Dues Frequency | Not Applicable |
| Architectural Style | Colonial |
| Total Sq Ft | 3160 |
| Elementary School | Thomas Miller |
| Middle School | Sunnyside/Tecumseh |
| Legal Description | HIGHLAND PARK ADDN LOT 53 |
| Virtual Tour | https://www.propertypanorama.com/instaview/irmls/202603951 |
| Agent First Name | Hayley |
| Agent Last Name | Wheeler |
| DOM | 212 |
| Tax Year | 2025 |
| PROPOSED FINANCING | Cash,Conventional |
Interior Features
| Basement | Full Basement,Partially Finished |
|---|---|
| Fireplace(s) | 1 |
| Flooring | Hardwood Floors,Slate,Vinyl |
| Kitchen Length | 14 |
| Kitchen Width | 11 |
| Beds | 4 |
| Total Rooms | 10 |
| Dining Room Length | 14 |
| Dining Room Width | 14 |
| Breakfast Room Length | 9 |
| Breakfast Room Width | 10 |
| Fireplace | Family Rm,Gas Log,One |
| Living Room Width | 26 |
| Living Room Length | 15 |
| Full Baths Upper | 1 |
| Total Finished SqFt | 2470 |
| Basement Y/N | Yes |
| Above Grade Bedrooms | 4 |
| Half Baths Main | 1 |
| 1st Bedroom Level | Upper |
| 1st Bedroom Width | 11 |
| 2nd Bedroom Length | 14 |
| 2nd Bedroom Level | Upper |
| 2nd Bedroom Width | 11 |
| 3rd Bedroom Length | 14 |
| 3rd Bedroom Level | Upper |
| 3rd Bedroom Width | 11 |
| 4th Bedroom Length | 14 |
| 4th Bedroom Level | Upper |
| 4th Bedroom Width | 10 |
| Above Grade Finished SqFt | 2080 |
| Below Grade Finished SqFt | 390 |
| Below Grade Unfin. SqFt | 690 |
| Extra Room Description | Foyer |
| Extra Room Length | 13 |
| Extra Room Level | Main |
| Extra Room Width | 8 |
| Living/Great Rm Level | Main |
| Basement Material | Block |
Exterior Features
| Exterior | Brick |
|---|---|
| Driveway | Concrete |
| Pool | No |
| Garage Length | 20 |
| Garage Width | 20 |
| Lot Size Area | 14680 |
| Lot Dimensions | 75x194 |
| Lot Description | Level,0-2.9999 |
| Fence | Wood |
| Garage SqFt | 400 |
| Approx. Lot Size Acres | 0.337 |
| Garage Capacity | 2 |
| ROOF MATERIAL | Flat,Rubber |
| Waterfront Y/N | No |
| Garage Y/N | Yes |
Amenities
- Foreclosure
- Views
- New Construction
- Adult 55+
- Lease To Own
- No HOA Fees
- Furnished
- Primary On Main
- Air Conditioning
- Seller Finance
- Green
- Fixer Upper
- Horse
- Golf
- Fireplace
- Deck
- Garage
- Basement
- Pool
 IDX information is provided exclusively for consumers personal, non-commercial use and may not be used for any purpose other than to identify prospective properties consumers may be interested in purchasing. Data is deemed reliable but is not guaranteed accurate by the MLS. IDX information is provided by the Indiana Regional MLS.
Information last updated on September 13, 2026 1:11 AM UTC
IDX information is provided exclusively for consumers personal, non-commercial use and may not be used for any purpose other than to identify prospective properties consumers may be interested in purchasing. Data is deemed reliable but is not guaranteed accurate by the MLS. IDX information is provided by the Indiana Regional MLS.
Information last updated on September 13, 2026 1:11 AM UTC
Property vs Single Family Average in 47905
Price
Taxes
Year Built
Visits
In The Neighborhood
Primary On Main
Frankfort
$ 319,000
- Type
- Single Family
Listed by Roderick Korty of Keller Williams Lafayette
Primary On Main
Anderson
$ 249,900
- Type
- Single Family
Listed by Devan Lunceford of Totalis Real Estate Solutions
Water Views
Greenwood
$ 1,199,000
- Type
- Single Family
Listed by Denis O'Brien of Keller Williams Indy Metro Partners
 MIBOR REALTOR® Association All information deemed reliable but not guaranteed. All properties are subject to prior sale, change or withdrawal. Neither listing broker(s) or information provider(s) shall be responsible for any typographical errors, misinformation, misprints and shall be held totally harmless. Listing(s) information is provided for consumer's personal, non-commercial use and may not be used for any purpose other than to identify prospective properties consumers may be interested in purchasing. The data relating to real estate for sale on this website comes in part from the Internet Data Exchange program of the Multiple Listing Service. Real estate listings held by brokerage firms other than Berkshire Hathaway HomeServices Indiana Realty - Lafayette may be marked with the Internet Data Exchange logo and detailed information about those properties will include the name of the listing broker(s) when required by the MLS. Copyright ©2026 All rights reserved.
Last Updated: September 13, 2026 12:47 AM UTC
MIBOR REALTOR® Association All information deemed reliable but not guaranteed. All properties are subject to prior sale, change or withdrawal. Neither listing broker(s) or information provider(s) shall be responsible for any typographical errors, misinformation, misprints and shall be held totally harmless. Listing(s) information is provided for consumer's personal, non-commercial use and may not be used for any purpose other than to identify prospective properties consumers may be interested in purchasing. The data relating to real estate for sale on this website comes in part from the Internet Data Exchange program of the Multiple Listing Service. Real estate listings held by brokerage firms other than Berkshire Hathaway HomeServices Indiana Realty - Lafayette may be marked with the Internet Data Exchange logo and detailed information about those properties will include the name of the listing broker(s) when required by the MLS. Copyright ©2026 All rights reserved.
Last Updated: September 13, 2026 12:47 AM UTC
