





















































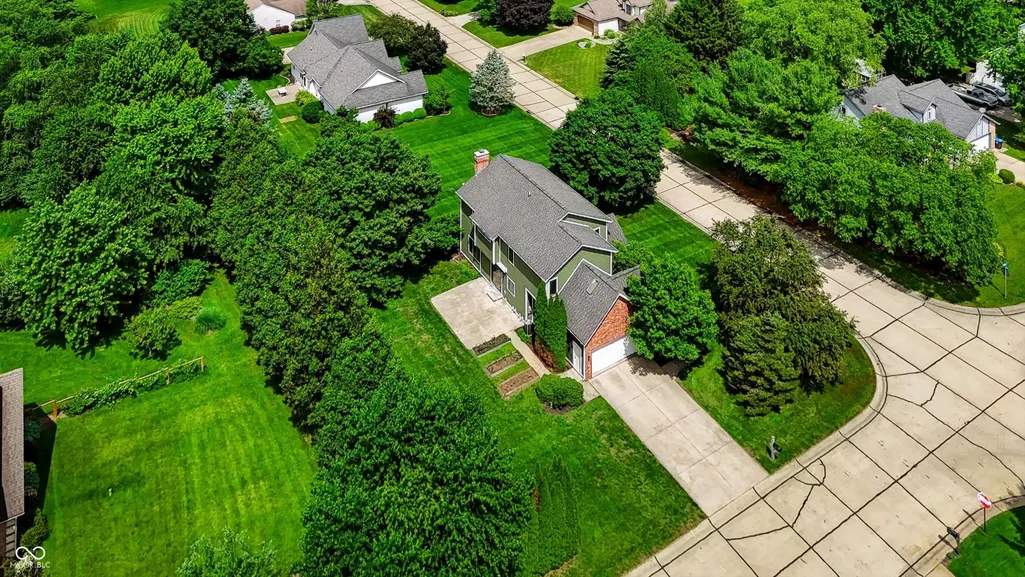


Address
3931 Shana Jane Drive, Lafayette, IN
Price
$ 485,000
Property Attributes
- MLS#22105955
- TypeSingle Family
- Listing Status Active
- CountyTIPPECANOE
- CityLafayette
- AreaFairfield
- NeighborhoodWatkins Glen
- Zip47905
- StyleTraditional
- Year Built1993
- Taxes$ 2288
- Price$ 485,000
- Bedrooms4
- Full Bathrooms2
- Half Bathrooms2
- Sqr Footage3940
- Lot Size0.48 Acres
Data Source:
MIBOR Broker Listing Cooperative
Property Description
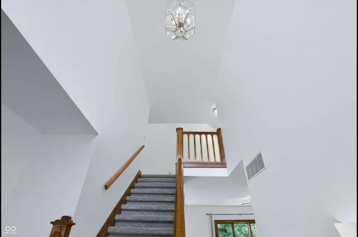
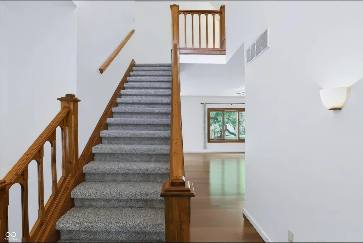
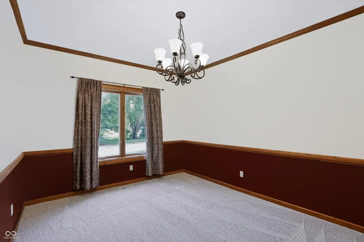
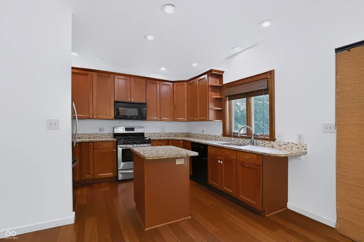
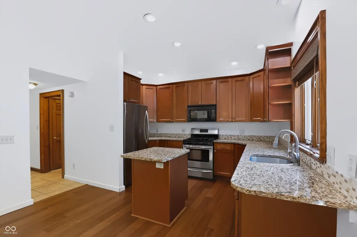
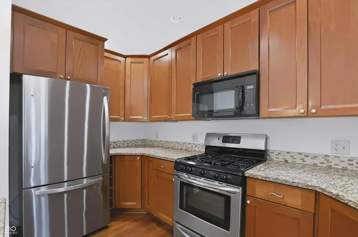
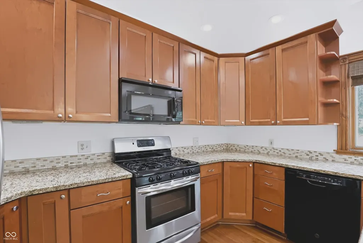
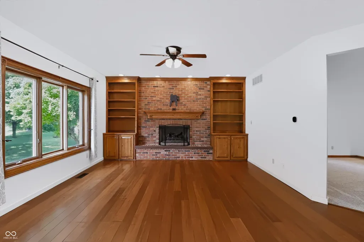
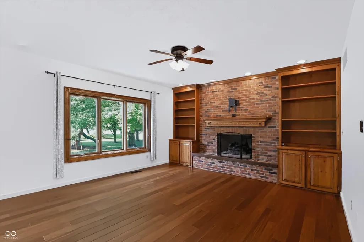
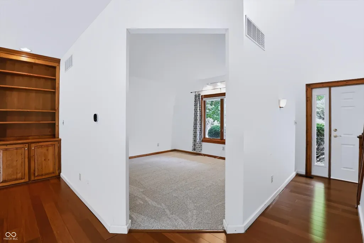
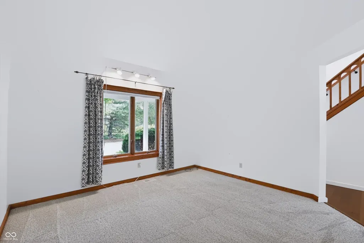
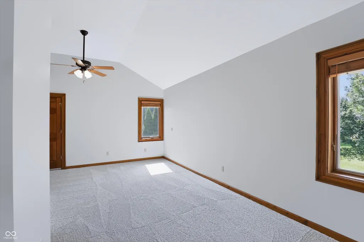
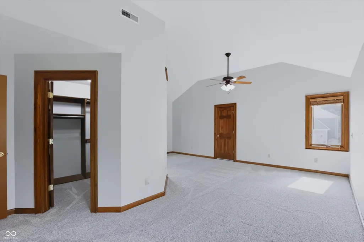
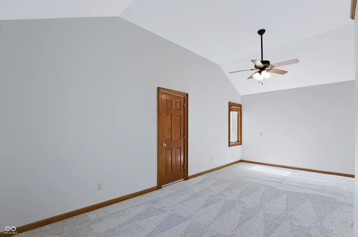
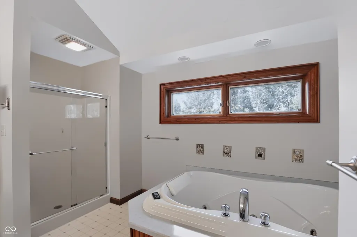
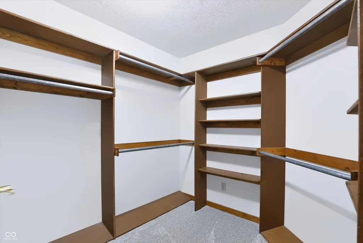
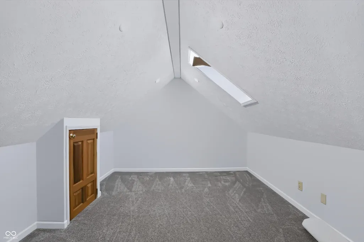
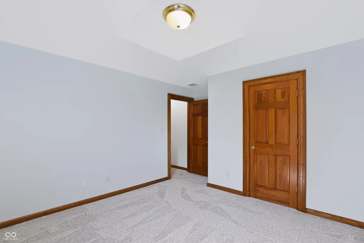
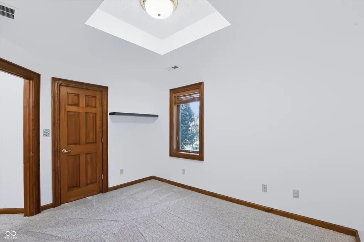
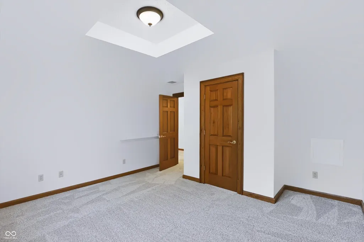
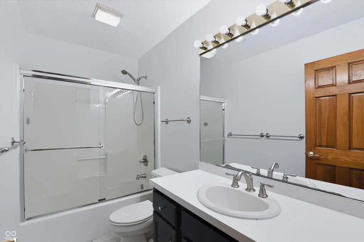
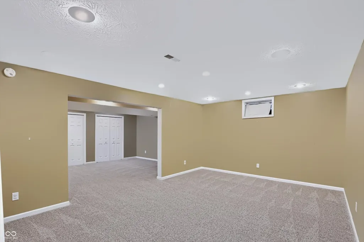
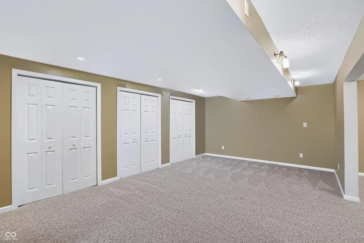
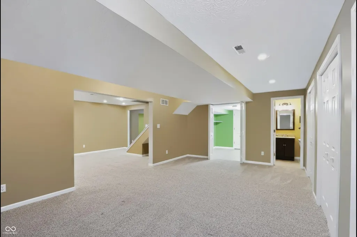
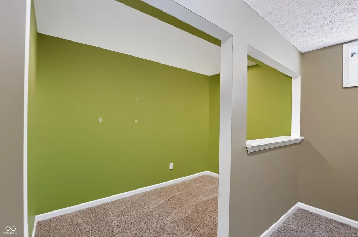
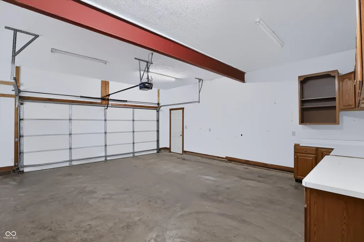
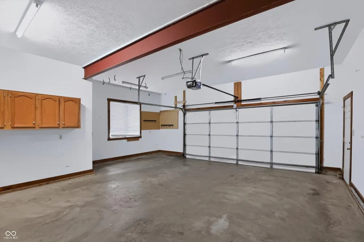
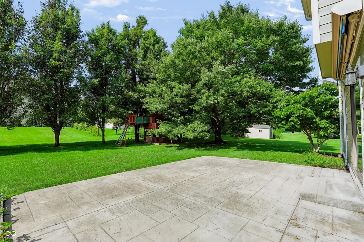
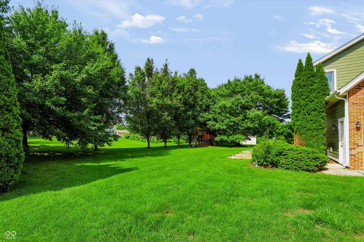
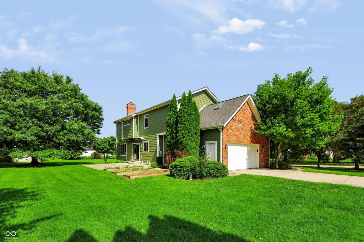
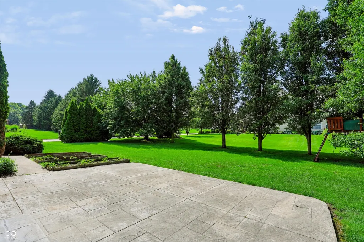
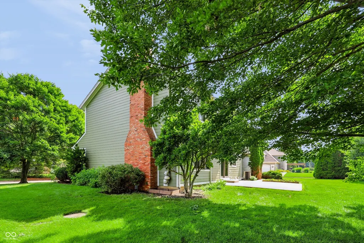
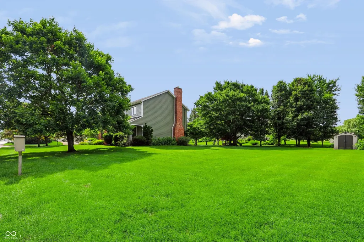
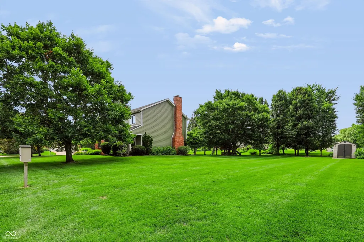
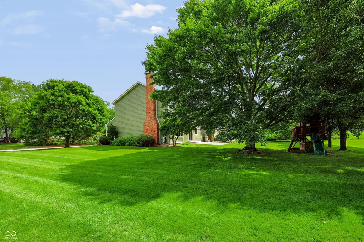
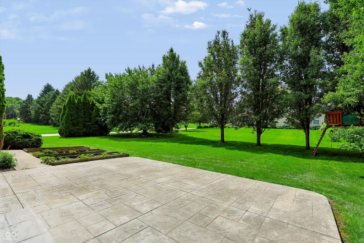
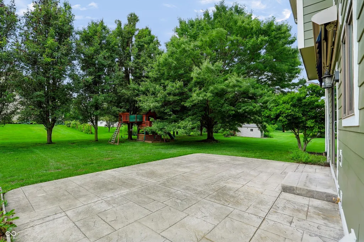
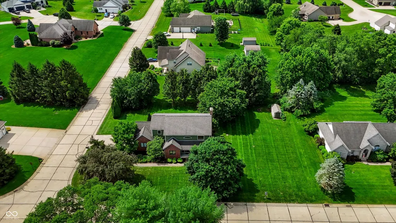
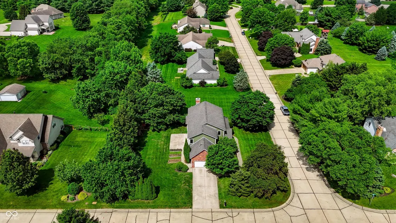
Stunning 4-Bedroom Home on a Beautiful Corner Lot in Watkins Glen. Welcome to this beautifully maintained 4-bedroom, 2 full and 2 half bath home situated on a spacious corner lot with mature landscaping and exceptional curb appeal. The inviting living room features a cozy fireplace, custom built-in shelving, and an open-concept layout that flows seamlessly into the kitchen and dining area-perfect for everyday living and entertaining. The kitchen is well-appointed with granite countertops and a center island that provides ample space for preparing delicious meals. The main level also offers a dedicated den/home office and a formal dining room, providing flexibility for both work and special occasions. Upstairs, the spacious primary suite serves as a private retreat, complete with a large en-suite bathroom, walk-in closet, and separate sitting area. Brand-new carpeting throughout the main and upper levels adds a fresh, updated feel. The finished basement expands the living space with a comfortable family room, a separate recreation/play/flex room, and a generously sized laundry room. One of the home's standout features is the premium James Hardie fiber cement siding, a significant $41,600 upgrade that enhances both durability and curb appeal. Outside, this home includes a lovely covered front porch, spacious rear patio, storage shed and playset. Close to shopping, restaurants, Clegg Gardens nature area and easy access to I-65. With abundant living space, thoughtful updates, and a desirable corner-lot setting, this exceptional Watkins Glen home is ready to welcome its next owners. HSA Home Warranty included.
| Elementary School | Middle School | High School |
|---|---|---|
| Hershey Elementary School | East Tipp Middle School | William Henry Harrison High School |
| Price History | |
|---|---|
| 6/11/2026 | Listed $495,000 |
| 6/25/2026 | 3$485,000 |
General Features
| Heating | Forced Air,Natural Gas |
|---|---|
| Cooling | Central Air |
| Possession | Negotiable |
| Appliances | Dishwasher,Dryer,Disposal,Microwave,Gas Oven,Refrigerator,Washer,Water Softener Owned |
| Garage Spaces | 2 |
| Patio/Porch Features | Covered,Patio |
| Architectural Style | Traditional |
| Construction Materials | Brick,Cement Siding |
| Year Built | 1993 |
| Township | Fairfield |
| Levels | Two |
| Property Subtype | Single Family Residence |
| Tax Year | 2025 |
| County | Tippecanoe |
| New Construction | No |
| Property Type | Residential |
| HOA | No |
| Subdivision Name | Watkins Glen |
| Garage Y/N | Yes |
| Total Rooms | 12 |
| Full Baths | 2 |
| Status | Active |
| Directions | GPS Friendly |
| High School | William Henry Harrison High School |
| City | Lafayette |
| High School District | Tippecanoe School Corp |
| MLS Area | 7907 - Tippecanoe - Fairfield |
| Lot Size Square Feet | 20837 |
| Elementary School | Hershey Elementary School |
| Property Attached Y/N | No |
| Middle/Junior High School | East Tipp Middle School |
| Standard Status | Active |
| Tax Lot | 30 |
| Legal Description | Watkins Glen South Pt 4 Sd Lot 30 |
Interior Features
| Interior Amenities | Attic Access |
|---|---|
| Basement | Finished |
| Total Fireplaces | 1 |
| Fireplace Features | Family Room |
| Basement (Y/N) | Yes |
| Half Baths | 2 |
| Total Bedrooms | 4 |
| Below Grade Finished Area | 1436 |
| LivingAreaSource | Assessor |
| Total Baths | 4 |
Exterior Features
| Exterior Amenities | Playset,Storage Shed |
|---|---|
| Parking Features | Attached |
| Water Source | Private |
| Foundation Details | Concrete Perimeter |
| Spa | No |
| Building Area Total | 3940 |
| Lot Size Acres | 0.48 |
| Horse Amenities | None |
Amenities
- Foreclosure
- Views
- Short Sale
- New Construction
- Adult 55+
- Lease To Own
- No HOA Fees
- Furnished
- Primary On Main
- Air Conditioning
- Seller Finance
- Green
- Fixer Upper
- Horse
- Golf
- Fireplace
- Deck
- Garage
- Basement
- Pool
Property vs Single Family Average in 47905
Price
Taxes
Year Built
Visits
 MIBOR REALTOR® Association All information deemed reliable but not guaranteed. All properties are subject to prior sale, change or withdrawal. Neither listing broker(s) or information provider(s) shall be responsible for any typographical errors, misinformation, misprints and shall be held totally harmless. Listing(s) information is provided for consumer's personal, non-commercial use and may not be used for any purpose other than to identify prospective properties consumers may be interested in purchasing. The data relating to real estate for sale on this website comes in part from the Internet Data Exchange program of the Multiple Listing Service. Real estate listings held by brokerage firms other than Berkshire Hathaway HomeServices Indiana Realty - Lafayette may be marked with the Internet Data Exchange logo and detailed information about those properties will include the name of the listing broker(s) when required by the MLS. Copyright ©2026 All rights reserved.
Last Updated: September 15, 2026 2:13 AM UTC
MIBOR REALTOR® Association All information deemed reliable but not guaranteed. All properties are subject to prior sale, change or withdrawal. Neither listing broker(s) or information provider(s) shall be responsible for any typographical errors, misinformation, misprints and shall be held totally harmless. Listing(s) information is provided for consumer's personal, non-commercial use and may not be used for any purpose other than to identify prospective properties consumers may be interested in purchasing. The data relating to real estate for sale on this website comes in part from the Internet Data Exchange program of the Multiple Listing Service. Real estate listings held by brokerage firms other than Berkshire Hathaway HomeServices Indiana Realty - Lafayette may be marked with the Internet Data Exchange logo and detailed information about those properties will include the name of the listing broker(s) when required by the MLS. Copyright ©2026 All rights reserved.
Last Updated: September 15, 2026 2:13 AM UTC
 IDX information is provided exclusively for consumers personal, non-commercial use and may not be used for any purpose other than to identify prospective properties consumers may be interested in purchasing. Data is deemed reliable but is not guaranteed accurate by the MLS. IDX information is provided by the Indiana Regional MLS.
Information last updated on September 15, 2026 2:21 AM UTC
IDX information is provided exclusively for consumers personal, non-commercial use and may not be used for any purpose other than to identify prospective properties consumers may be interested in purchasing. Data is deemed reliable but is not guaranteed accurate by the MLS. IDX information is provided by the Indiana Regional MLS.
Information last updated on September 15, 2026 2:21 AM UTC
