
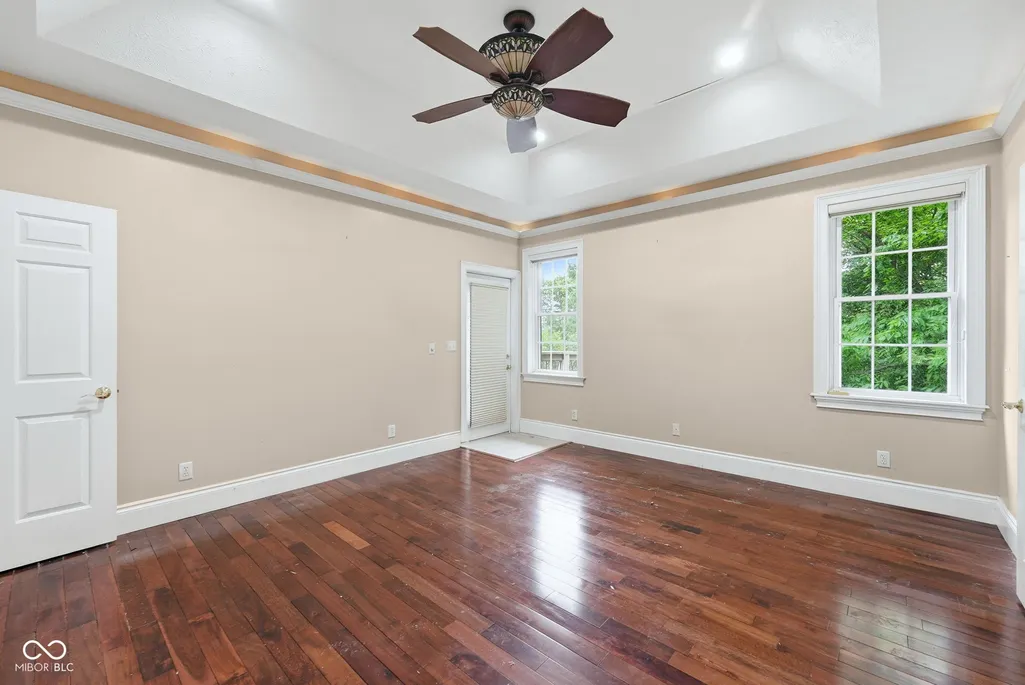
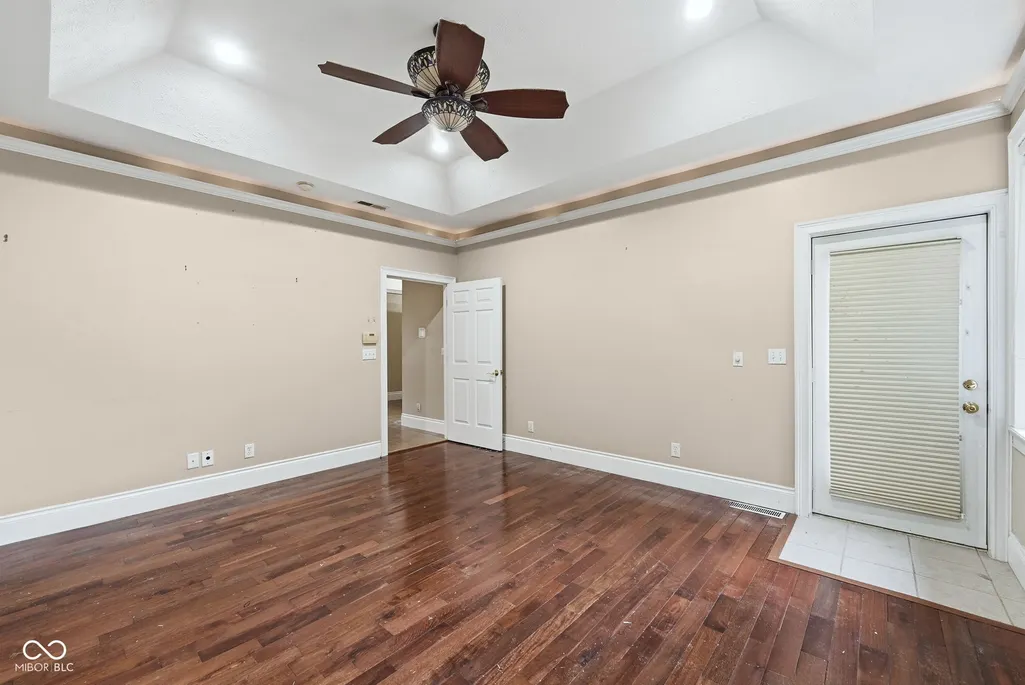
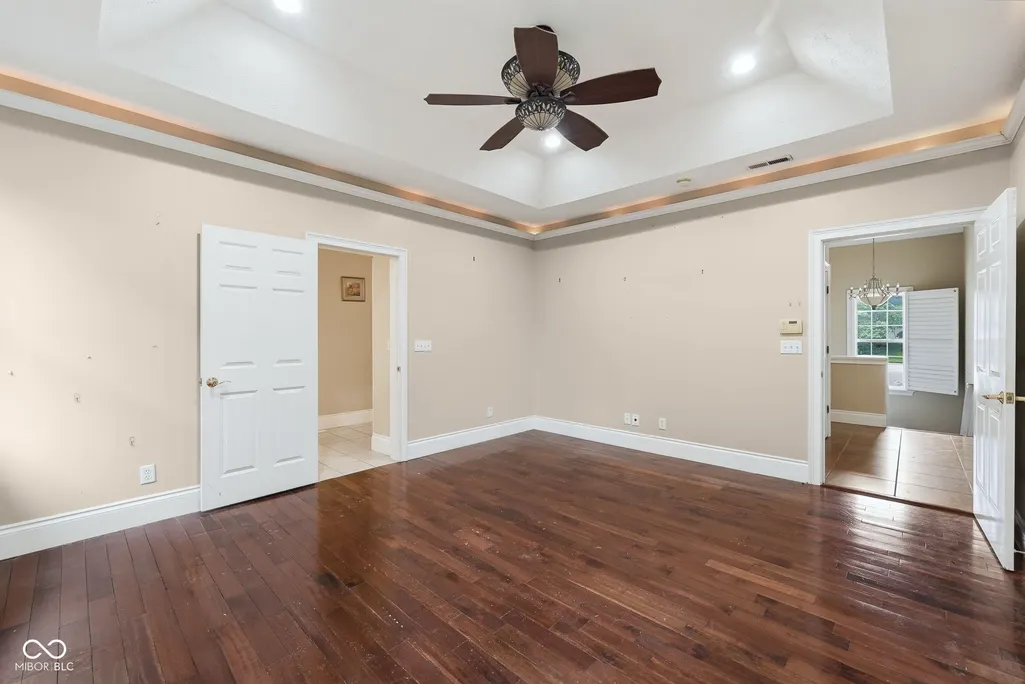
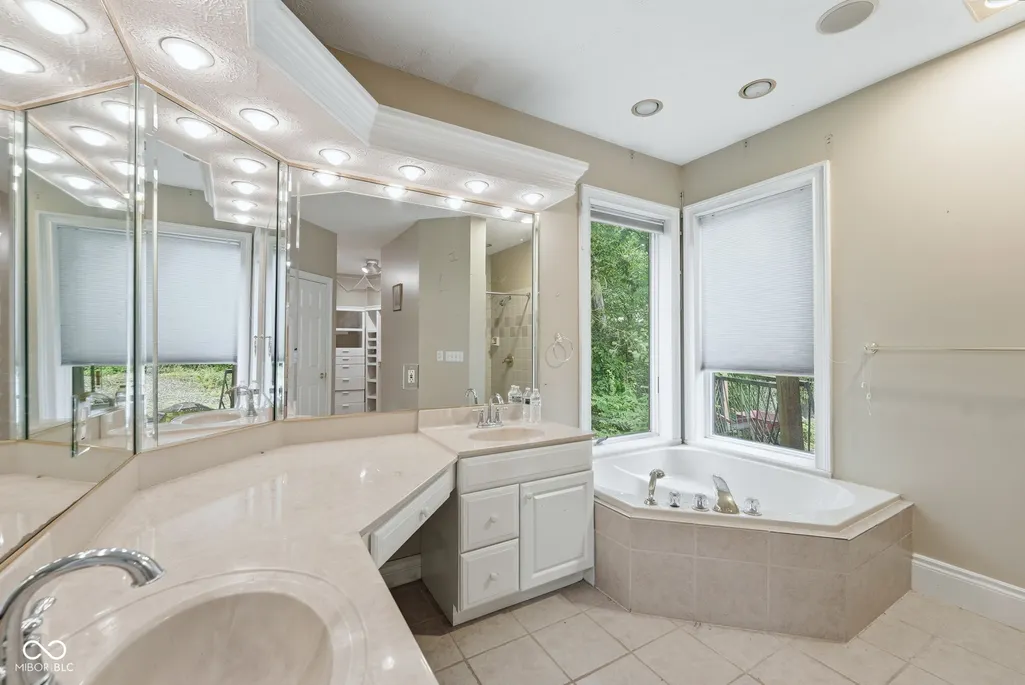
Primary on Main
Address
62 Scarborough Court, Lafayette, IN
Price
$ 499,000
Property Attributes
- MLS#22097352
- TypeSingle Family
- Listing Status Active
- CountyTIPPECANOE
- CityLafayette
- AreaPerry
- NeighborhoodBrookfield Heights
- Zip47905
- StyleRanch
- Year Built2001
- Taxes$ 3934
- Price$ 499,000
- Bedrooms4
- Full Bathrooms2
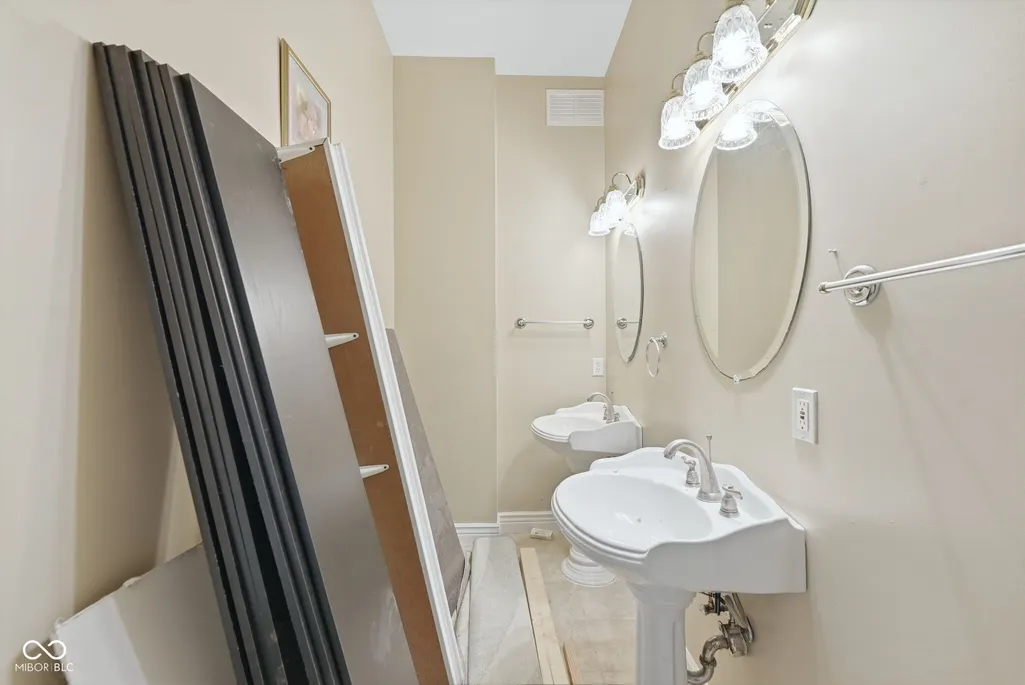
- Half Bathrooms1
- Sqr Footage3504
- Lot Size1.1 Acres
Data Source:
MIBOR Broker Listing Cooperative
Property Description
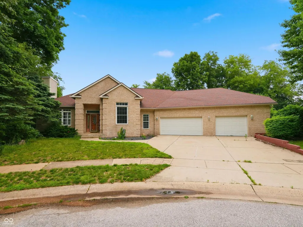
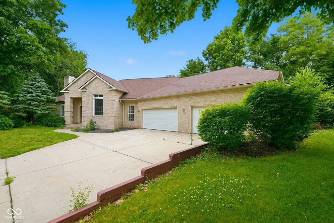
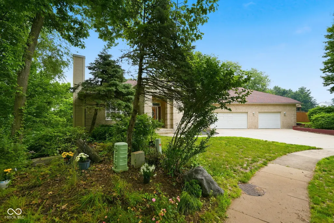
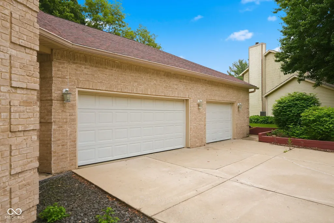
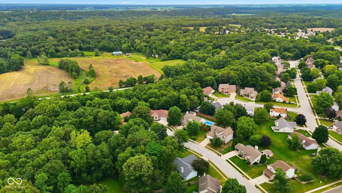
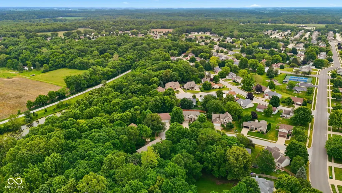
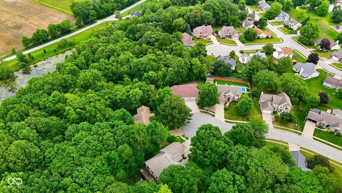
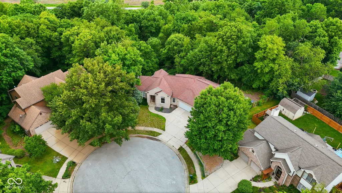
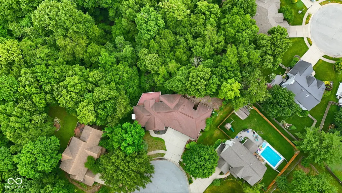
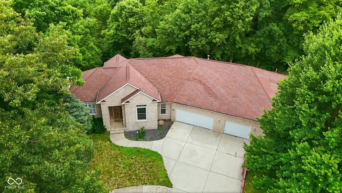
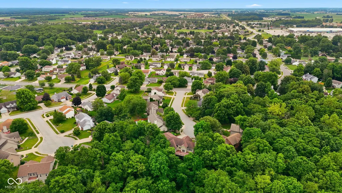
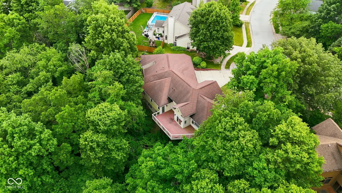
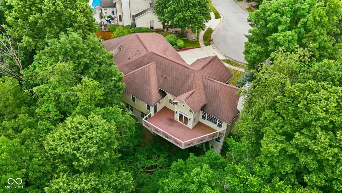
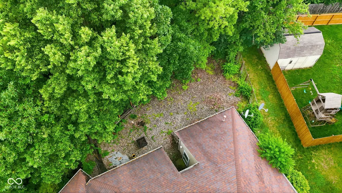
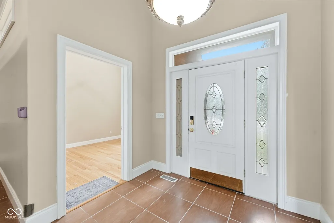
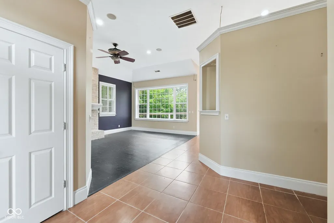
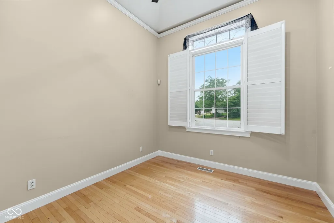
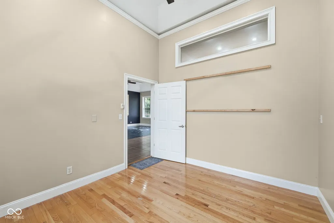
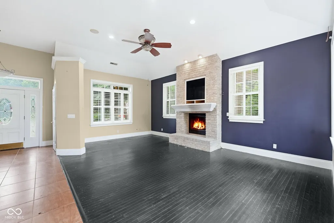
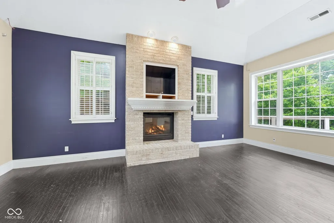
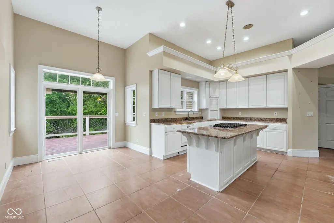
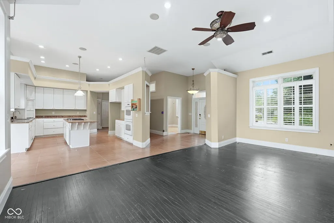
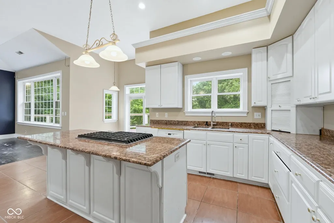
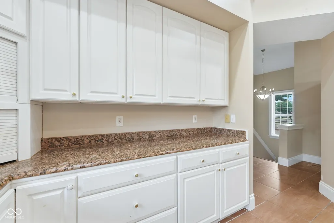
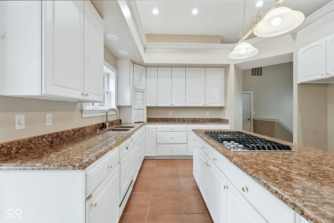
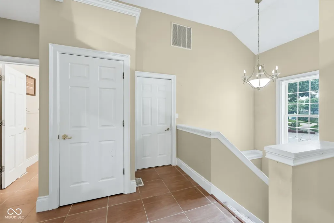
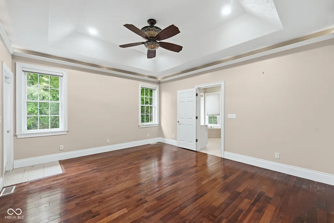
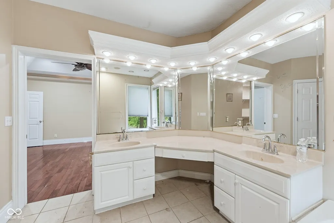
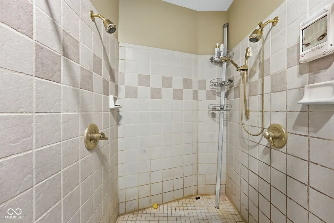
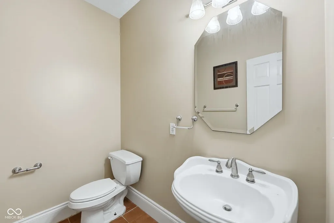
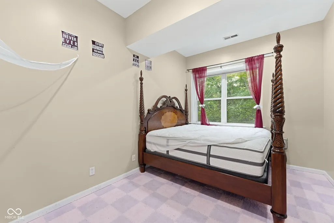
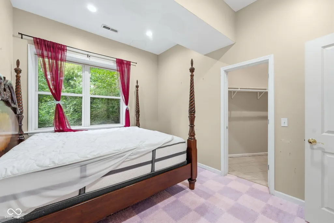
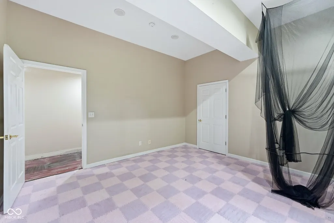
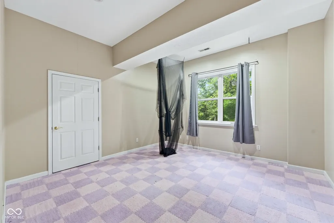
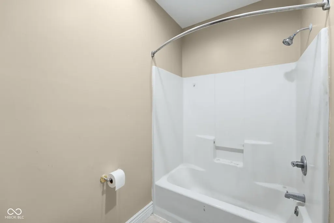
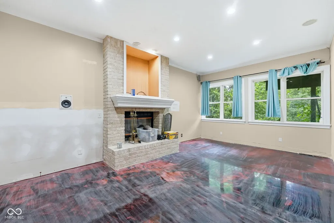
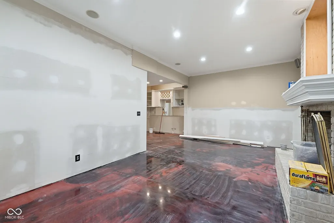
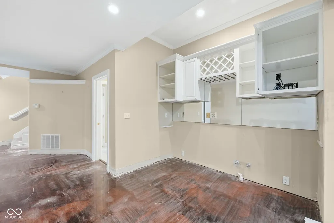
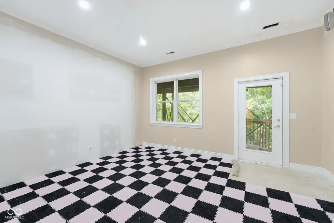
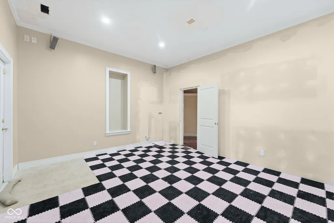
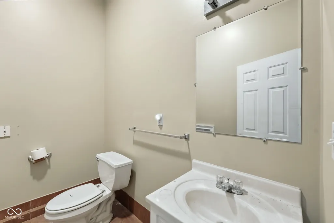
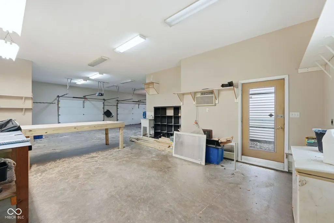
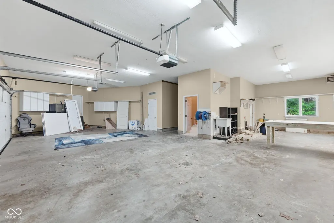
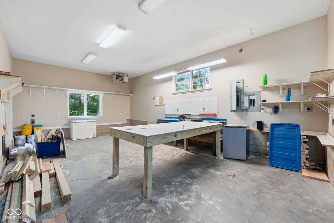
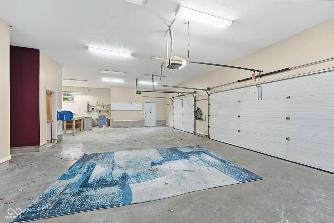
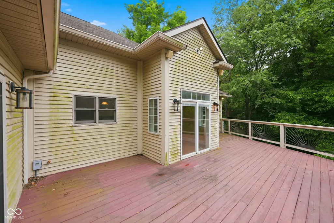
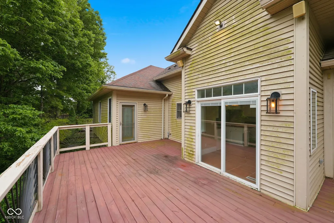
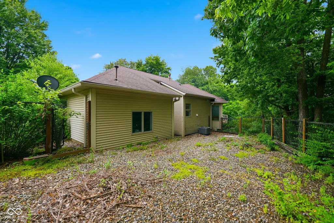
At 62 Scarborough CT, LAFAYETTE, IN, a distinguished single-family residence constructed in 2001, presents an exceptional opportunity for an exclusive buyer. This expansive 4 bedroom home, encompassing 3714 square feet of main and full basement living space. Basement is under remodel, seller added the 4th bedroom with a walk out balcony. Wants to sell, as is condition. Exterior is an attractive all brick exterior and a testament to enduring quality. The single-story ranch architectural style provides a seamless flow throughout the residence, enhancing both comfort and accessibility. Complementing the generous interior, the property is set on a substantial 1.1 acre homesite, offering significant outdoor lifestyle. This elevated home, overlooks a fully mature tree line, walking trail to fully stocked pond. An attached 4 car garage is huge, features an fully insulated and finished drywall, an expansive workshop, with heater and 1/2 bathroom, provides an incredible opportunity for an avid wood worker or car enthusiast, integrating practical functionality with the home's design. To truly appreciate the sophisticated design and expansive grounds of this remarkable property, a private viewing is highly recommended. Showings begin Monday, 5/4 and scheduled through the listing agent.
| Price History | |
|---|---|
| 4/23/2026 | Listed $549,000 |
| 5/15/2026 | 6$519,000 |
| 6/17/2026 | 4$499,000 |
General Features
| Heating | Heat Pump,High Efficiency (90%+ AFUE ) |
|---|---|
| Cooling | Central Air |
| Possession | Closing |
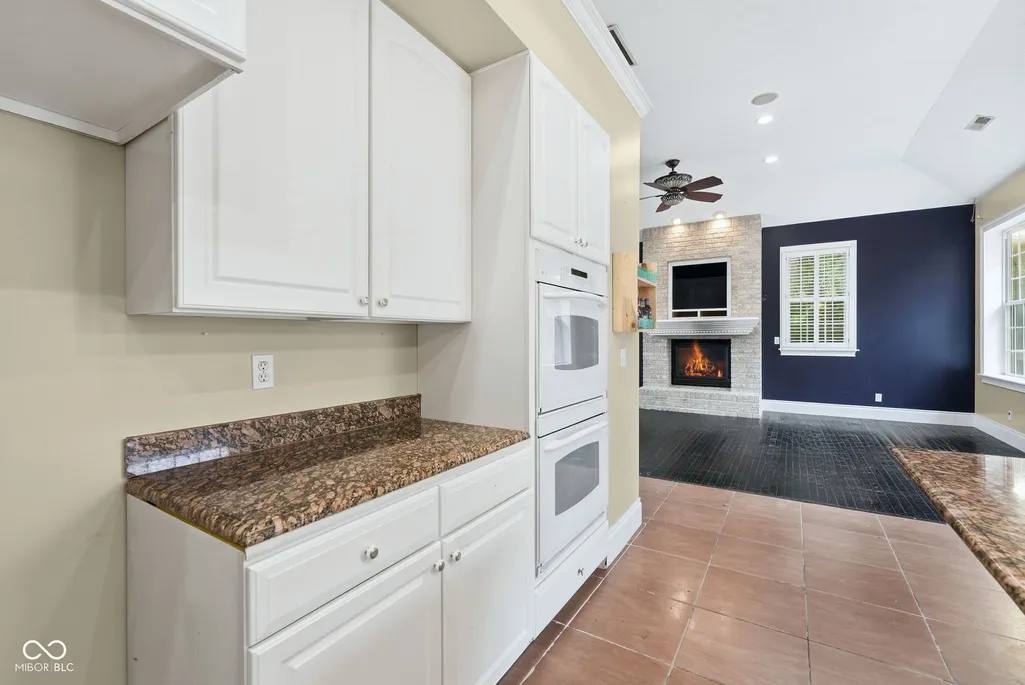
| Appliances | Gas Cooktop,Dishwasher,Electric Water Heater,Disposal,Exhaust Fan,Microwave,Double Oven,Refrigerator,Water Softener Owned |
| HOA Fee | 165 |
| Garage Spaces | 4 |
| Association Fee Includes | Entrance Common,Maintenance,ParkPlayground,Snow Removal,Tennis Court(s) |
| Architectural Style | Ranch |
| Security Features | Security System |
| Construction Materials | Brick |
| Year Built | 2001 |
| Township | Perry |
| Levels | One |
| Property Subtype | Single Family Residence |
| Tax Year | 2025 |
| Assoc Fee Paid Per | Annually |
| County | Tippecanoe |
| New Construction | No |
| Property Type | Residential |
| Association Amenities | Barbecue,Maintenance,Playground,Snow Removal,Park,Tennis Court(s) |
| HOA | Yes |
| Subdivision Name | Brookfield Heights |
| Garage Y/N | Yes |
| Total Rooms | 7 |
| Full Baths | 2 |
| Status | Active |
| Directions | GPS Friendly |
| City | Lafayette |
| High School District | Tippecanoe School Corp |
| MLS Area | 7908 - Tippecanoe - Perry |
| Lot Size Square Feet | 48110 |
| Property Attached Y/N | No |
| Current Financing | Conventional,FHA |
| Additional Parcels Y/N | No |
| Virtual Tour | https://listing.arthomephoto.com/sites/emozmajy/unbranded |
| Standard Status | Active |
| Tax Lot | 27 |
| Virtual Tour | https://listing.arthomephoto.com/sites/62-scarborough-ct-lafayette-in-47905-25550889/branded |
| Legal Description | Brookfield Heights Sd Ph 2 Sec 2 & Ph 3 Lot 27 |
Interior Features
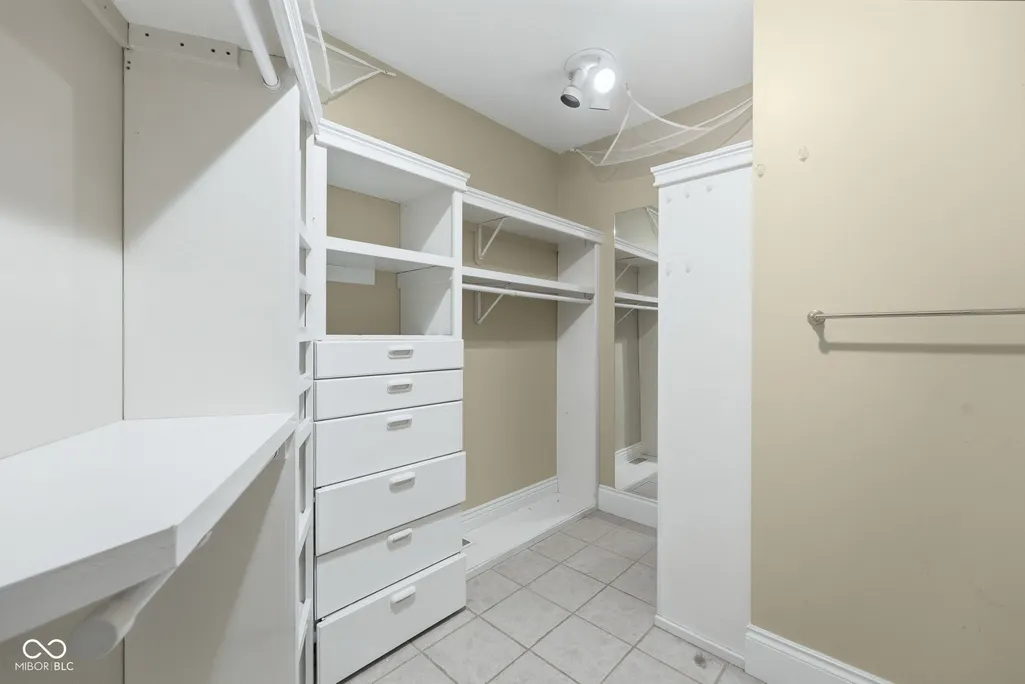
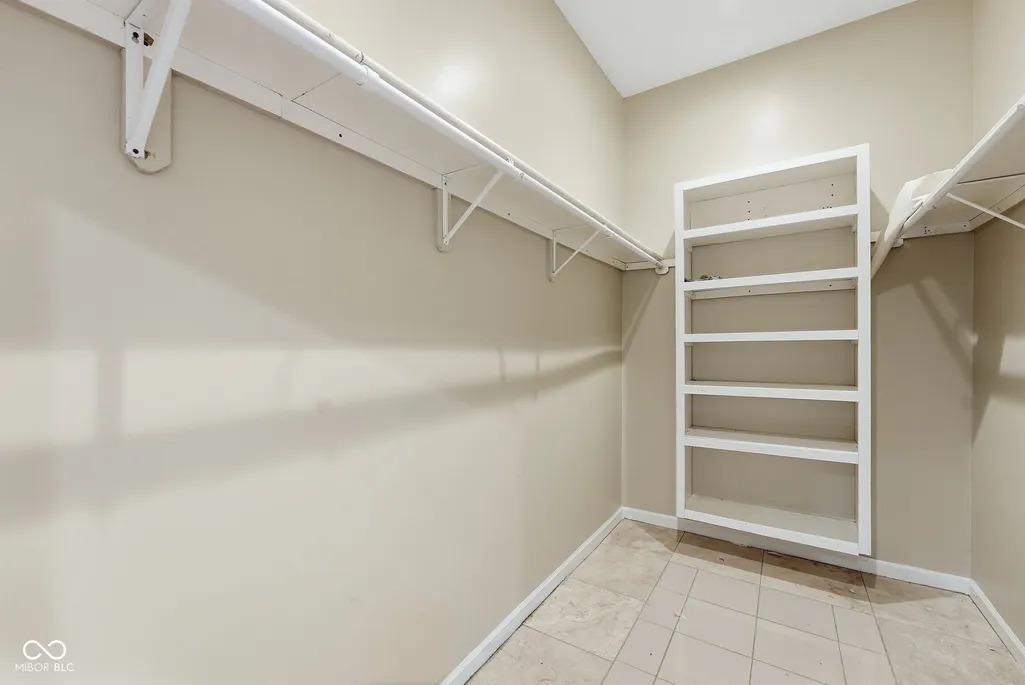
| Interior Amenities | Walk-In Closet(s) |
|---|---|
| Basement | Finished Walls,Full |
| Total Fireplaces | 2 |
| Fireplace Features | Basement,Family Room |
| Basement (Y/N) | Yes |
| Half Baths | 1 |
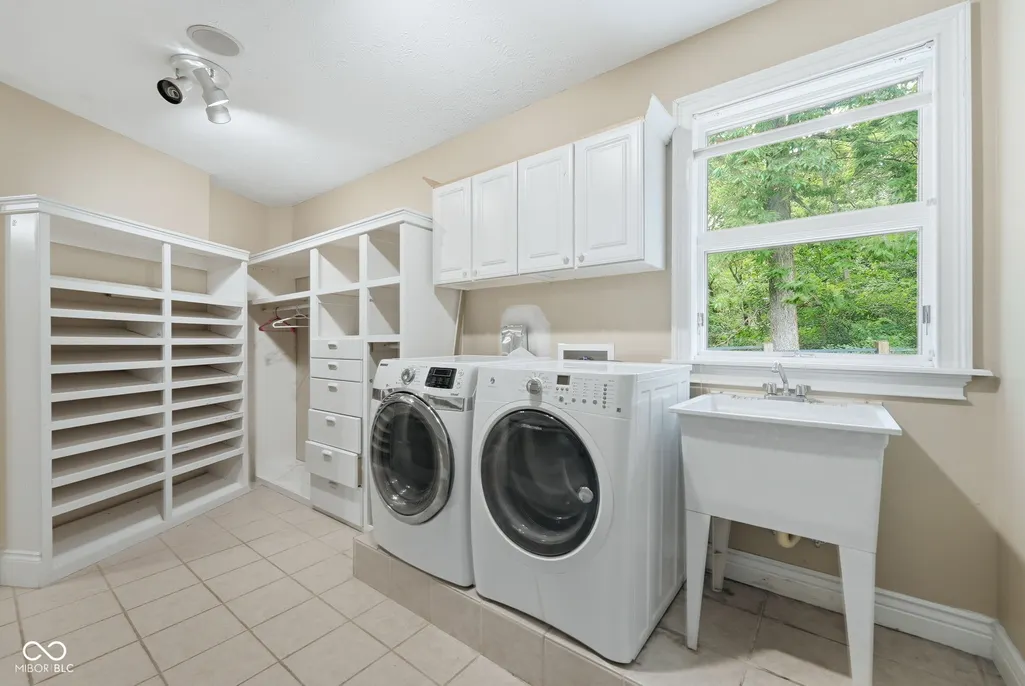
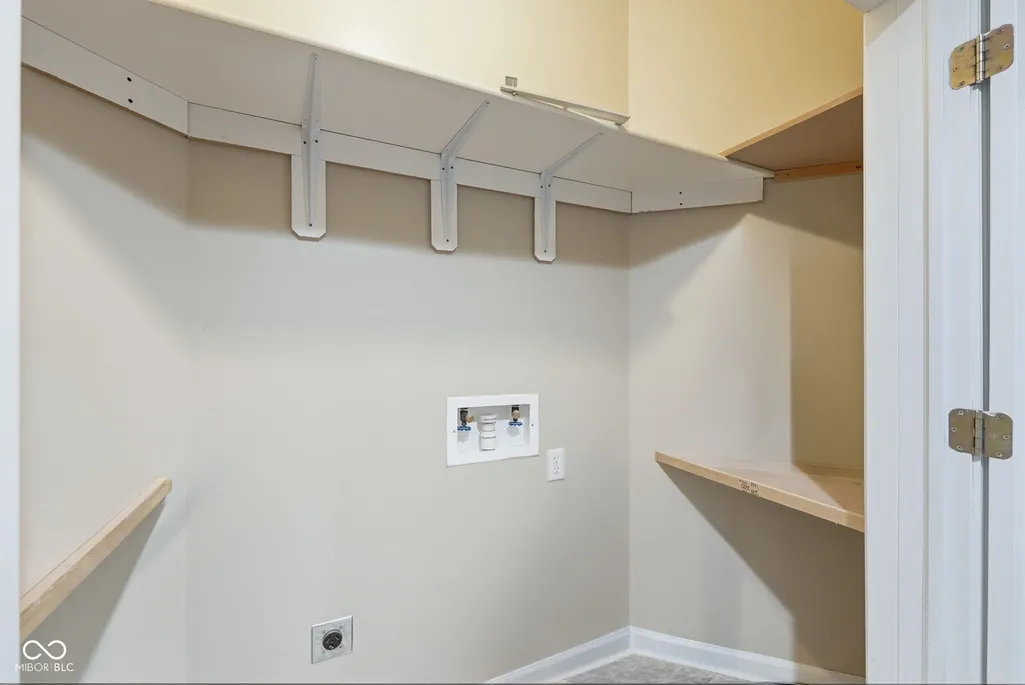
| Laundry Features | In Unit |
| Total Bedrooms | 4 |
| Below Grade Finished Area | 1468 |
| Main Level Bedrooms | 1 |
| LivingAreaSource | Assessor |
| Total Baths | 3 |
Exterior Features
| Parking Features | Attached |
|---|---|
| Lot Features | Cul-De-Sac,Mature Trees,Wooded,See Remarks |
| Water Source | Public |
| Foundation Details | Concrete Perimeter |
| Building Area Total | 3504 |
| Lot Size Acres | 1.1 |
| Horse Amenities | None |
Amenities
- Foreclosure
- Views
- Short Sale
- New Construction
- Adult 55+
- Lease To Own
- No HOA Fees
- Furnished
- Primary On Main
- Air Conditioning
- Seller Finance
- Green
- Fixer Upper
- Horse
- Golf
- Fireplace
- Deck
- Garage
- Basement
- Pool
Property vs Single Family Average in 47905
Price
Taxes
Year Built
Visits
 MIBOR REALTOR® Association All information deemed reliable but not guaranteed. All properties are subject to prior sale, change or withdrawal. Neither listing broker(s) or information provider(s) shall be responsible for any typographical errors, misinformation, misprints and shall be held totally harmless. Listing(s) information is provided for consumer's personal, non-commercial use and may not be used for any purpose other than to identify prospective properties consumers may be interested in purchasing. The data relating to real estate for sale on this website comes in part from the Internet Data Exchange program of the Multiple Listing Service. Real estate listings held by brokerage firms other than Berkshire Hathaway HomeServices Indiana Realty - Lafayette may be marked with the Internet Data Exchange logo and detailed information about those properties will include the name of the listing broker(s) when required by the MLS. Copyright ©2026 All rights reserved.
Last Updated: September 13, 2026 12:47 AM UTC
MIBOR REALTOR® Association All information deemed reliable but not guaranteed. All properties are subject to prior sale, change or withdrawal. Neither listing broker(s) or information provider(s) shall be responsible for any typographical errors, misinformation, misprints and shall be held totally harmless. Listing(s) information is provided for consumer's personal, non-commercial use and may not be used for any purpose other than to identify prospective properties consumers may be interested in purchasing. The data relating to real estate for sale on this website comes in part from the Internet Data Exchange program of the Multiple Listing Service. Real estate listings held by brokerage firms other than Berkshire Hathaway HomeServices Indiana Realty - Lafayette may be marked with the Internet Data Exchange logo and detailed information about those properties will include the name of the listing broker(s) when required by the MLS. Copyright ©2026 All rights reserved.
Last Updated: September 13, 2026 12:47 AM UTC
 IDX information is provided exclusively for consumers personal, non-commercial use and may not be used for any purpose other than to identify prospective properties consumers may be interested in purchasing. Data is deemed reliable but is not guaranteed accurate by the MLS. IDX information is provided by the Indiana Regional MLS.
Information last updated on September 13, 2026 1:11 AM UTC
IDX information is provided exclusively for consumers personal, non-commercial use and may not be used for any purpose other than to identify prospective properties consumers may be interested in purchasing. Data is deemed reliable but is not guaranteed accurate by the MLS. IDX information is provided by the Indiana Regional MLS.
Information last updated on September 13, 2026 1:11 AM UTC
